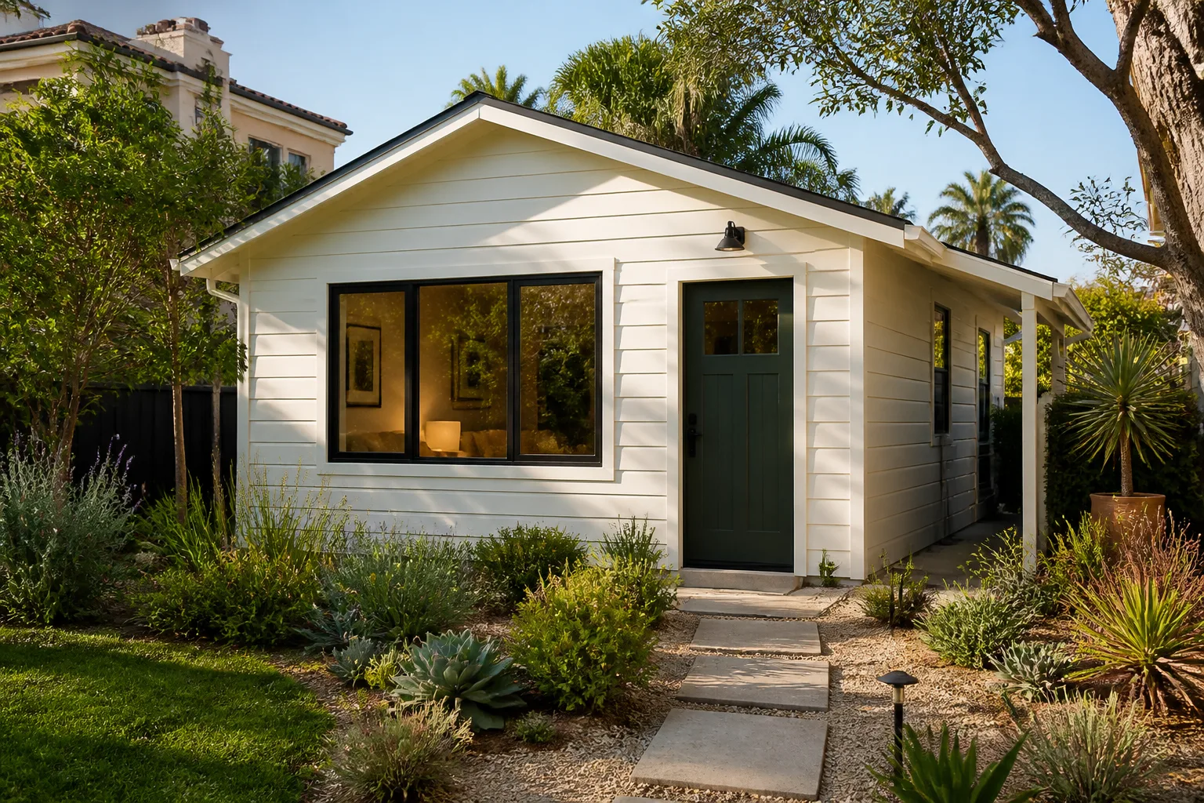
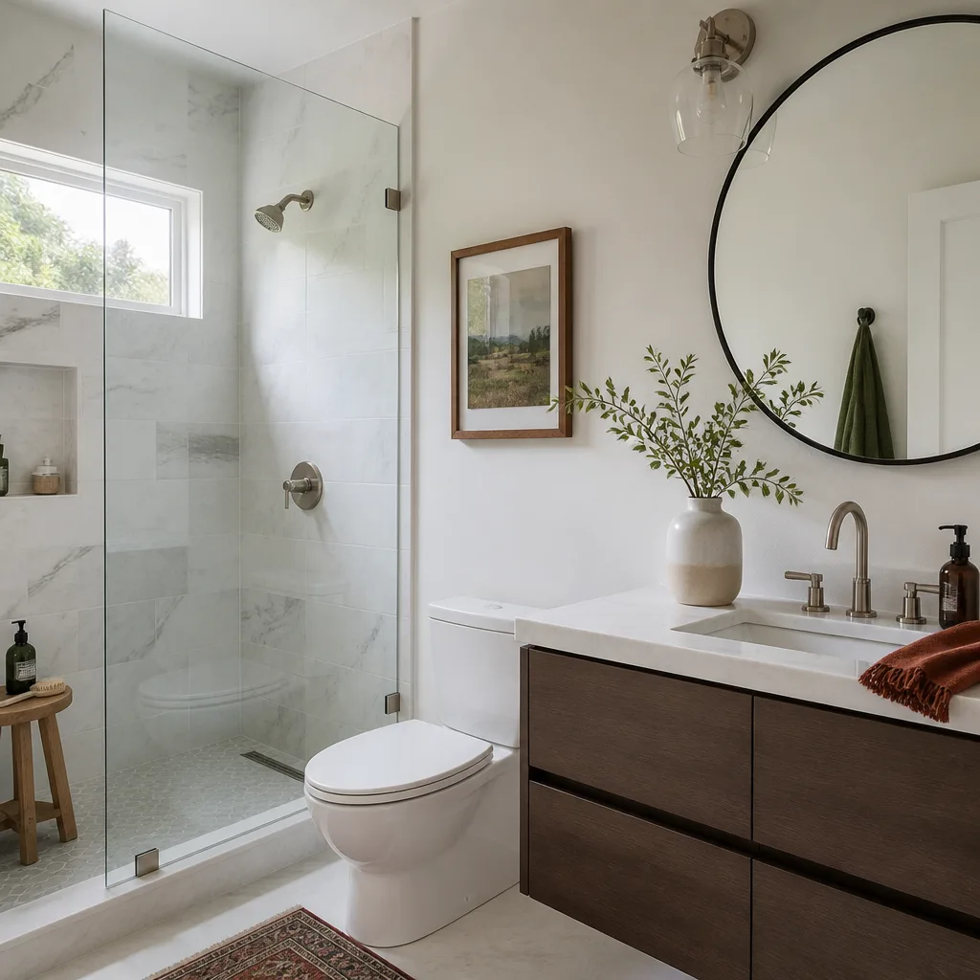
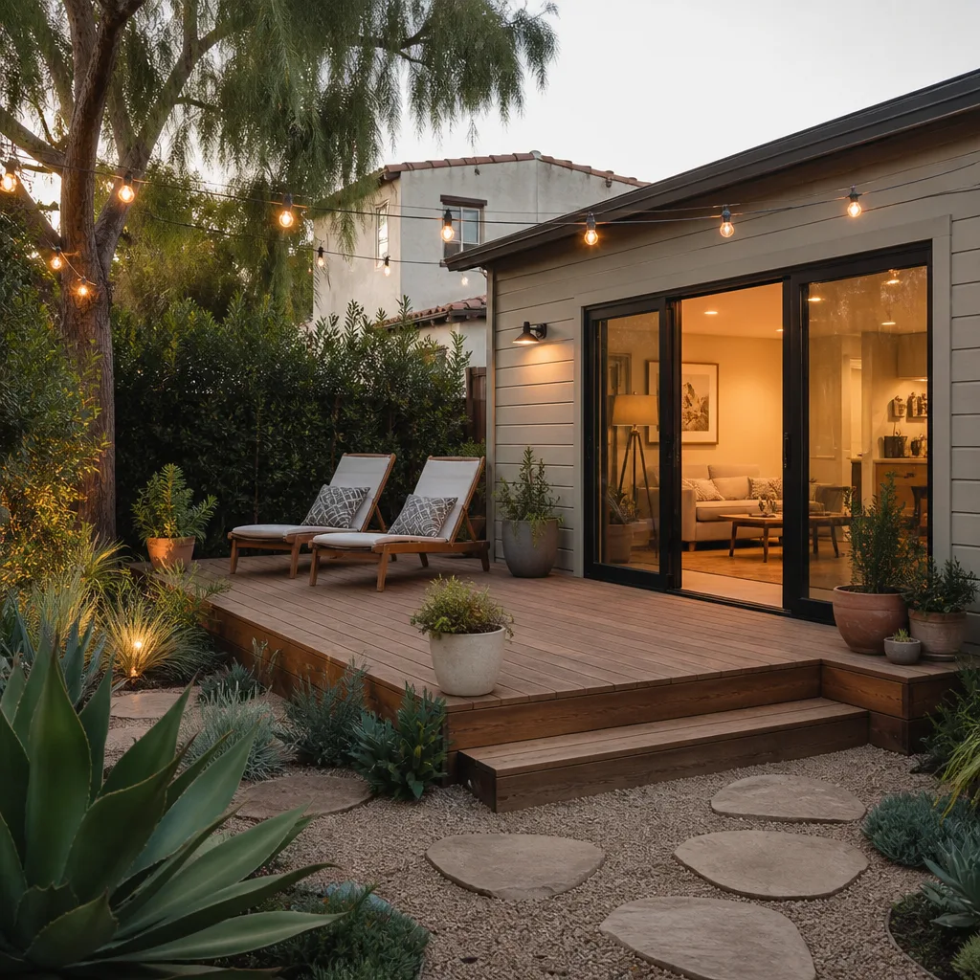
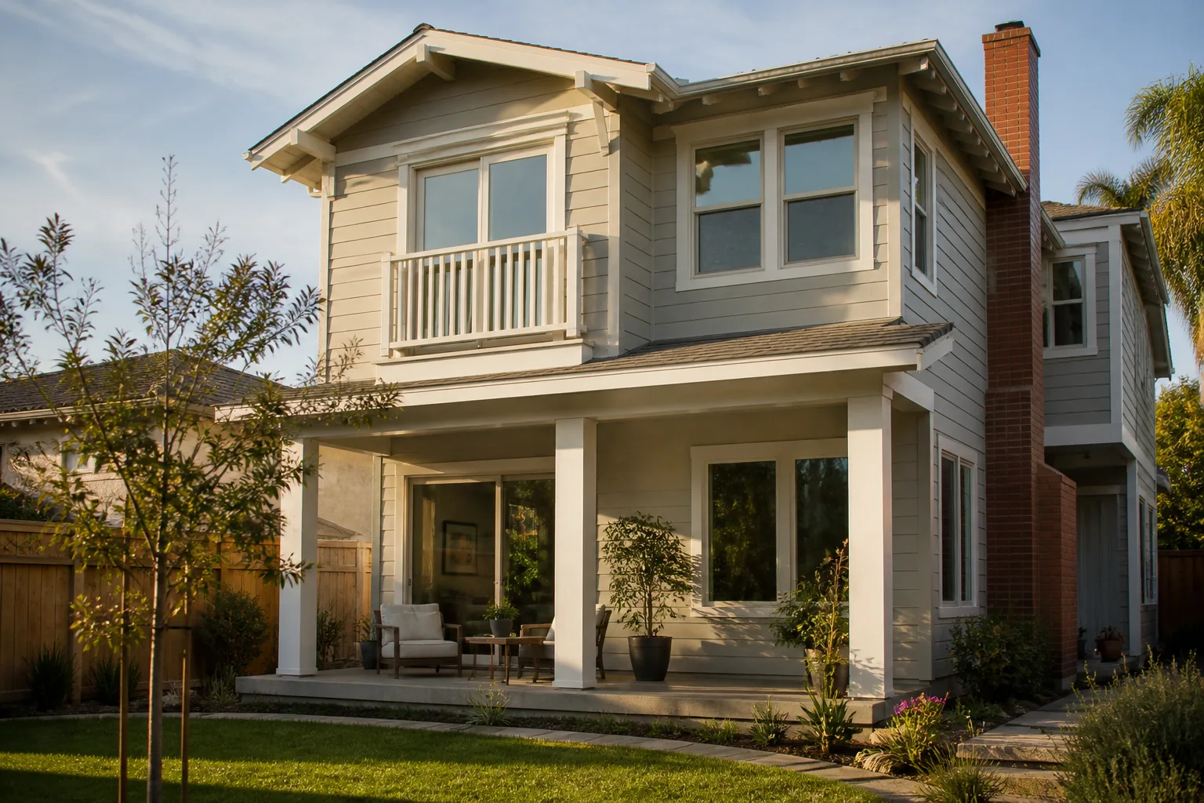
A free site visit, a check of what your lot allows and a written, line-item price.
Get your free estimateWhat a Garage Conversion to an ADU Costs in Sunrise Manor, NV
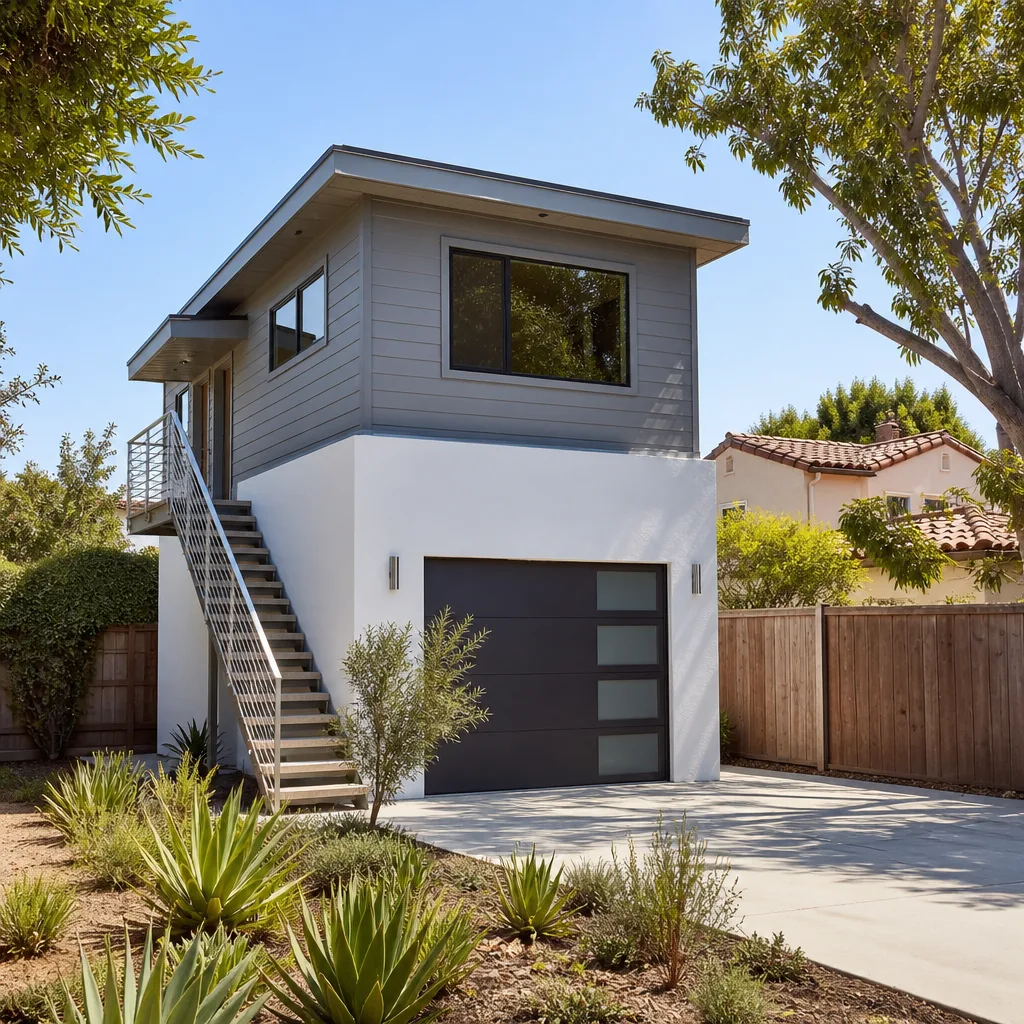
Converting a garage to an ADU in Sunrise Manor typically runs $95,000 to $180,000, depending on whether the slab needs an overlay, how your lot handles parking replacement under Clark County Title 30, and how much exterior stucco has to be reopened and matched. The number most Sunrise Manor homeowners actually need first is smaller, though: whether the garage can be legally converted at all. Call (888) 419-5282 for a free estimate – a live person answers 24/7 – and we’ll review parking compliance and slab height before pricing any design work.
Why lead with the legal question? Because Clark County requires it, and finding out during plan check is the expensive way to learn.
The Parking Replacement Rule That Decides Most Sunrise Manor Garage Conversions
Title 30 requires that after you convert a garage into a living unit, the property still keeps its required off-street parking spaces. On paper that sounds simple. On a 1970s Sunrise Manor lot with a narrow driveway and an RV pad eating half the yard, it often isn’t.
Here’s what we see when we walk these lots:
- Driveway depth that passes on paper, not in practice. A two-car-wide driveway that only fits one car deep can leave you short once the garage door becomes a wall.
- The RV pad problem. Plenty of Sunrise Manor homes have a wide side pad poured for a boat or trailer. Sometimes it counts toward replacement parking. Sometimes it doesn’t.
- Corner lots with front-setback conflicts. A replacement space placed in the wrong zone fails review no matter how much concrete you pour.
If the lot can’t accommodate the required spaces, you have two paths: a variance, which costs money and adds months to the schedule, or abandoning the conversion. Neither is a decision to make after you’ve paid for architectural drawings. That’s why our written price includes a parking compliance review as a standard step before any design work is priced. You find out whether the project is viable before you spend a dollar on plans. That review is the most useful money-adjacent thing we do for Sunrise Manor families, and it’s the part most national cost calculators skip entirely.
One wrinkle worth naming: Sunrise Manor is an unincorporated Clark County township, so permits run through the county’s WinLA program and Title 30 zoning rather than a city building department. Many homes here also carry older, informal garage conversions from decades past. If that’s your situation, legalization and retro-permitting come first, before any new construction gets scoped. Our Garage Conversion ADU in Sunrise Manor page walks through that sequence.
What Pushes a Sunrise Manor Garage Conversion Above the National Average
A garage was built to hold a car, not a person. That gap is where the real cost lives in this climate, and three items drive it here more than anywhere else.
Heat-rated climate control for an unconditioned box
Summers here hit 105°F and stay there. A space that was never insulated or ducted needs a high-SEER mini-split sized for desert load, plus duct sealing if any connection runs to the main house. Cheap equipment fails early in this heat. We install mini-splits we’re willing to stand behind, and the 365-Day Done Right Promise covers that installation specifically – if it develops a defect in the first year, we come back at no charge. That’s not a marketing line; it’s the reason we’re careful about which units we specify.
Radiant barrier and ceiling insulation
Garage ceilings in this housing stock are usually bare. A radiant barrier plus proper insulation is a line item, not an upgrade we sneak in. Skip it and your mini-split runs all afternoon in July trying to beat attic heat radiating through drywall.
Exterior stucco matching on a 1970s facade
Closing the garage door opening and cutting new windows means patching stucco, and matching aged stucco color and texture is a skilled trade task – not a paint job. Original 1970s facades have faded and weathered unevenly, so a fresh patch can read as a scar if it’s done carelessly. We budget for it upfront and back the closure work under the same 365-Day Promise, because stucco failure in monsoon-season sun and rain is one of the most common callbacks in the desert.
The Slab Height Problem Most Online Estimates Ignore
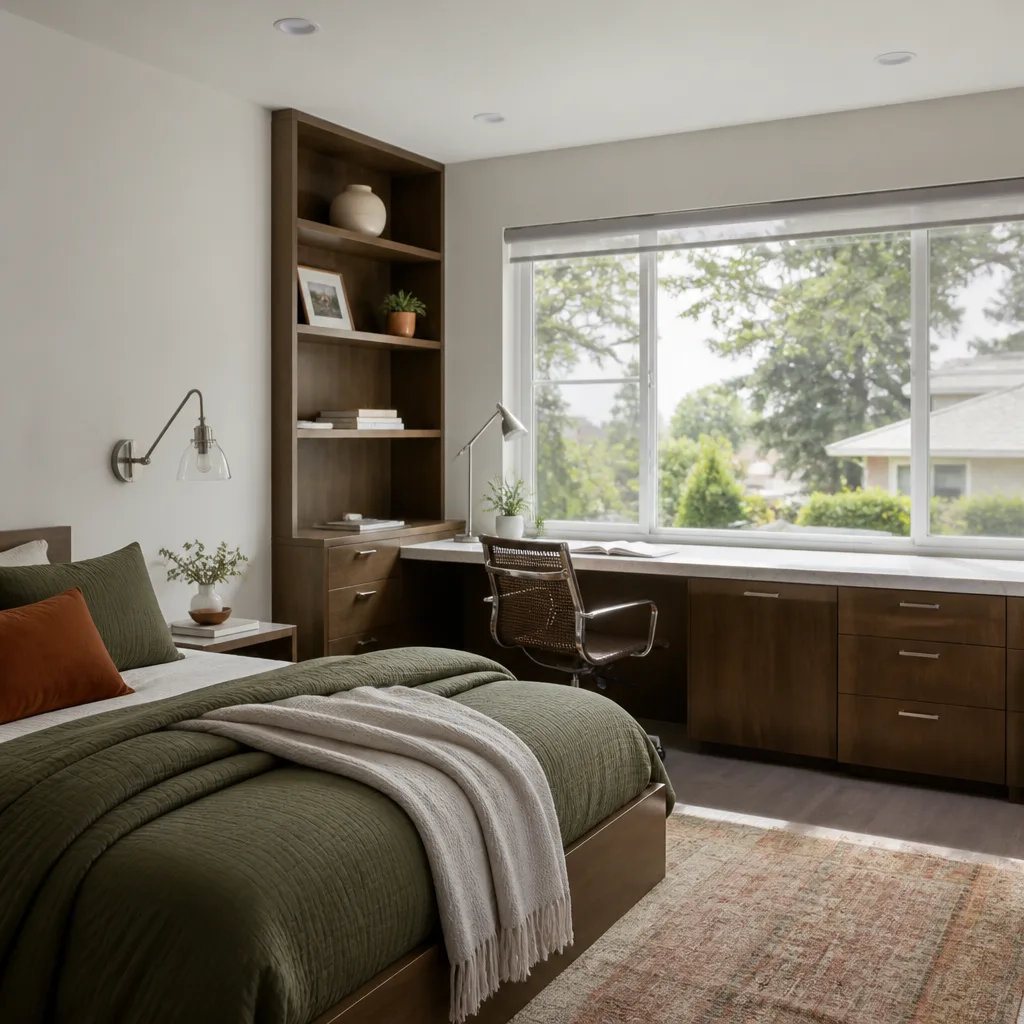
Here’s a detail no cost calculator will tell you: garage slabs in Sunrise Manor’s 1960s-80s homes are often 4 to 6 inches lower than the finished floor of the main house. That gap has to be solved before anyone moves in. You either pour a slab overlay to bring the floor level up, or you design and permit a step-down entry. Both cost money. Both need to be in the plan. Neither appears in a generic per-square-foot estimate pulled from a national site.
We assess slab height as a standard step in the pre-build written price, alongside the parking review, so you’re choosing between real options – overlay versus step-down – with numbers attached. No surprise line items after crews arrive. That written price is the whole point of how we work.
Garage Conversion Cost Ranges for Sunrise Manor
These are the ranges we work from on this housing stock. Your lot will move the final number, which is why the written price comes after the walkthrough, not before.
| Line item | Typical range |
|---|---|
| Design, permits, WinLA plan review, parking compliance | $8,000 – $18,000 |
| Slab overlay or permitted step-down entry | $4,500 – $12,000 |
| Framing, insulation, radiant barrier, drywall | $28,000 – $48,000 |
| High-SEER mini-split and duct sealing | $7,000 – $14,000 |
| Full bathroom and kitchenette rough-in and finish | $32,000 – $60,000 |
| Exterior stucco closure and color/texture match | $6,500 – $15,000 |
| Windows, doors, egress, finishes | $9,000 – $23,000 |
| Electrical panel upgrade if needed | $3,000 – $8,000 |
If you’re weighing this against a detached build, our home page lays out how garage conversions and new-construction ADUs compare on cost and timeline. Families who like the idea of a new home on their lot often look at prefab options from Abodu, Dvele, or Mighty Buildings instead – we work with all three and can tell you honestly which fits your lot. Sometimes the garage conversion wins. Sometimes a detached unit is the better answer. We’ll say so either way.
How Do We Protect Your Home While We Work?
Every job runs under the Cedarwell Care Promise, which is specific and not optional: shoe covers and drop cloths on every visit, pet-safe products where there’s a choice, and a photo of the clean-up before the crew leaves. Technicians are background-checked and uniformed, so families with kids and pets know exactly who is walking through the door. When work runs near bedrooms or during school hours, we use quiet tools and let you know before anything starts. Garage conversion work touches the front of the house and the shared walls – we treat the rest of your home like someone lives there, because someone does. Our technicians have up to 25 years of experience with this housing stock, and every completed job is covered by the 365-Day Done Right Promise.
FAQs
Most garage-to-ADU conversions in Sunrise Manor land between $95,000 and $180,000, with the spread driven by slab height, bathroom scope, and exterior stucco matching. Call (888) 419-5282 for an exact quote – estimates are free, and a live person answers any hour.
Yes. Title 30 requires that your property still meets minimum off-street parking after the garage becomes a living unit, and that requirement trips up a lot of older Sunrise Manor lots with narrow driveways or RV pads. We check parking compliance as part of the written price, before design work is billed, so you know early whether a variance is needed or the plan needs rethinking. Call (888) 419-5282 to start that review.
Usually, yes – either through a slab overlay or a permitted step-down entry, and both are priced and permitted rather than improvised. Garage slabs here often sit 4 to 6 inches below the main home’s finished floor, which is why we assess slab height as a standard step. Call (888) 419-5282 and we’ll measure yours.
It’s common in Sunrise Manor, and the path forward is legalization and retro-permitting before any new work gets scoped. County inspectors and appraisers find informal conversions regularly in this township’s older tract homes, and untangling that first saves money later. Call (888) 419-5282 – we’ll walk you through what retro-permitting looks like for your specific property.
Get a Written Price Before You Spend on Drawings
Before you pay for plans, find out whether your Sunrise Manor lot can carry the conversion and what the slab needs. Seedling ADU Builders Sunrise Manor puts parking compliance, slab assessment, and a written price in front of you first – backed by the 365-Day Done Right Promise. Call (888) 419-5282 for a free estimate today.
Written by the team at Seedling ADU Builders Sunrise Manor, serving Sunrise Manor, NV.
What Our Customers Say
"Careful builders who treated our home like we still had to live in it, because we did. Dust controlled, driveway swept nightly, and the finished ADU is beautiful. No surprise costs either."
- Rick Abara"Garage to studio conversion with us living right there. They sealed off the dust, cleaned up daily, and respected our quiet hours. No surprise costs. Beautiful."
- Terrence Boylan"Built a backyard unit for us. For a months long project the crew kept the site remarkably tidy, swept daily, and were respectful of our neighbors and our dog. Beautiful result."
- Charlotte Vey