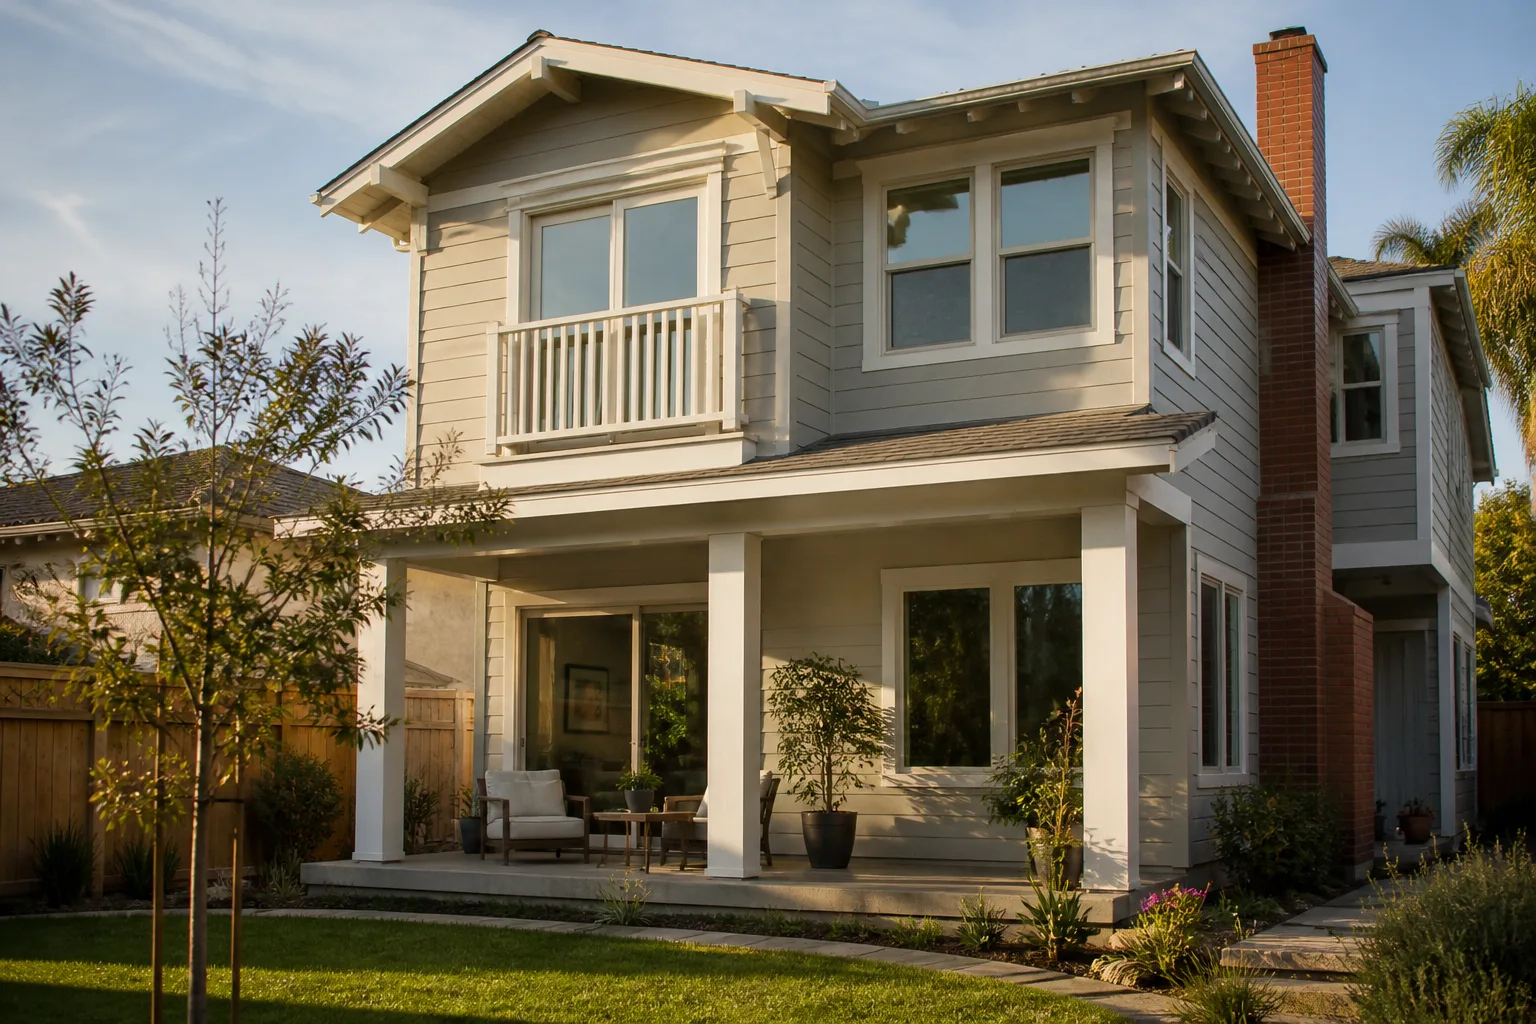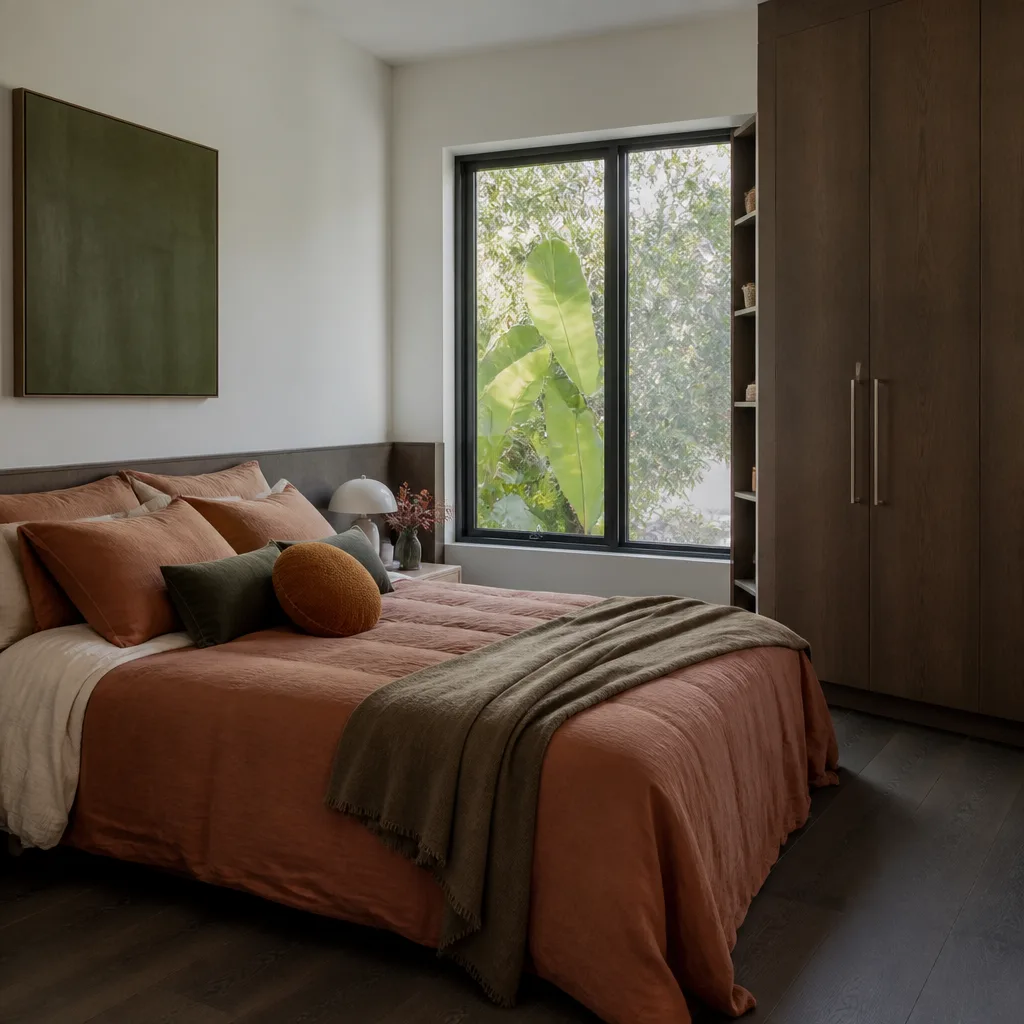

Cover Home Addition Contractor in Sunrise Manor: What to Know First
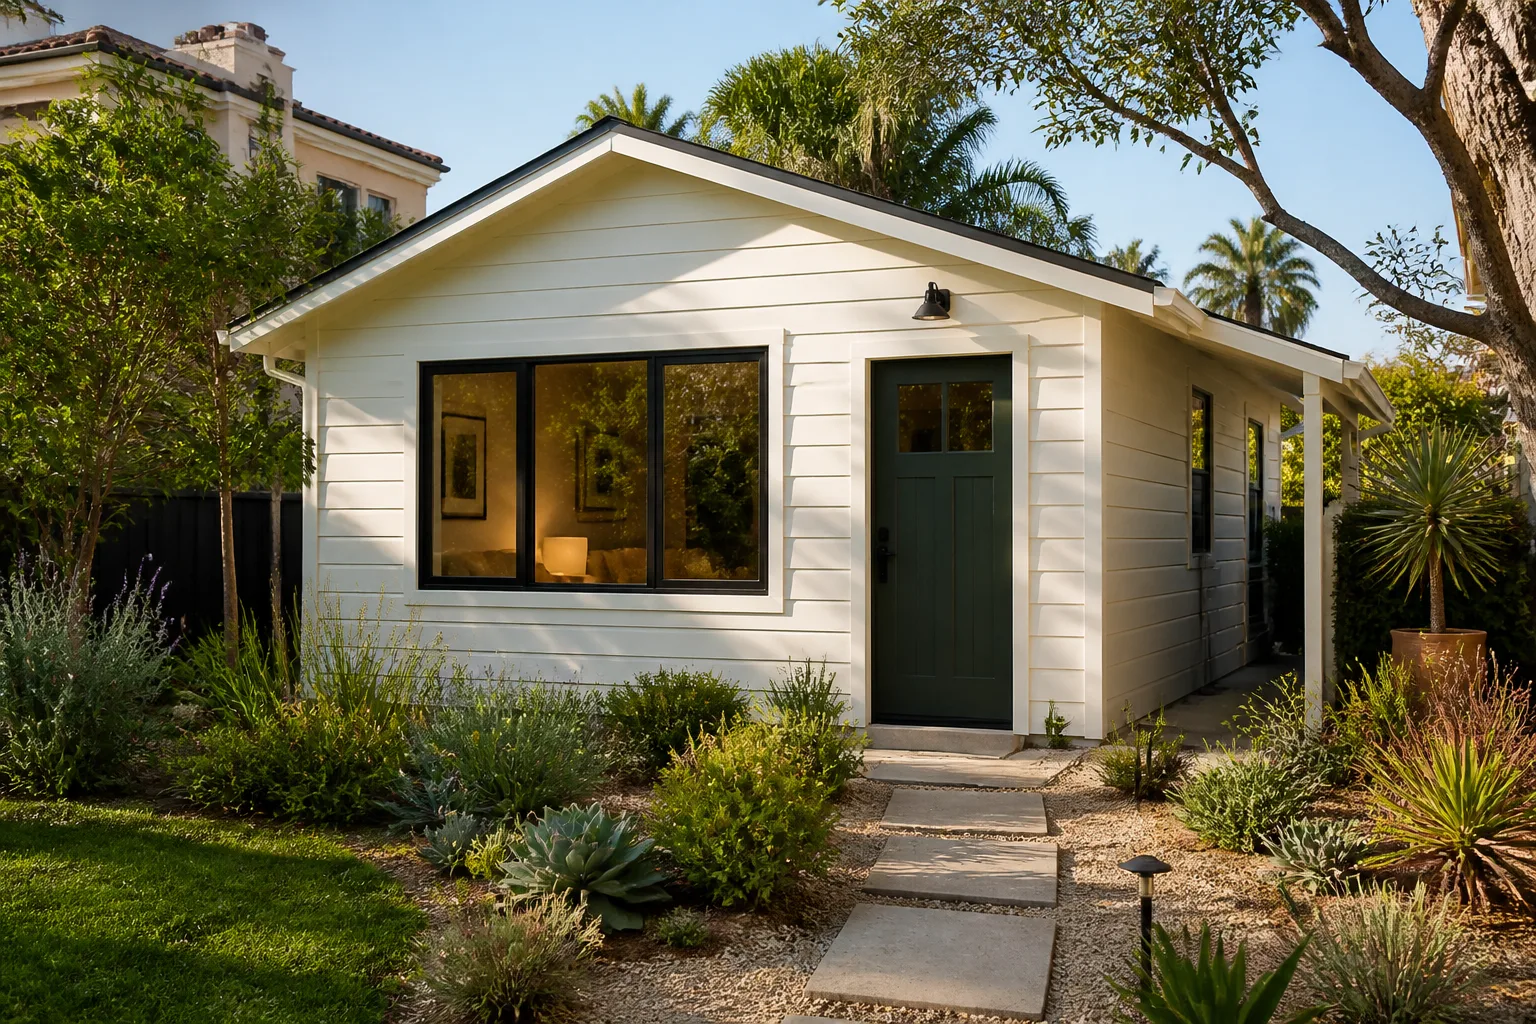
When a Cover home needs an addition, the work is site-built construction joined to a precision-made prefab structure, and it usually takes four to twelve weeks from signed written price to final inspection depending on scope. We’re an independent Cover service provider, meaning we plan, permit, and build the addition around your Cover unit without touching its structural envelope. What we won’t do is quote you a number you haven’t seen in writing. Every Sunrise Manor project starts with a written, line-item price before any tool comes out.
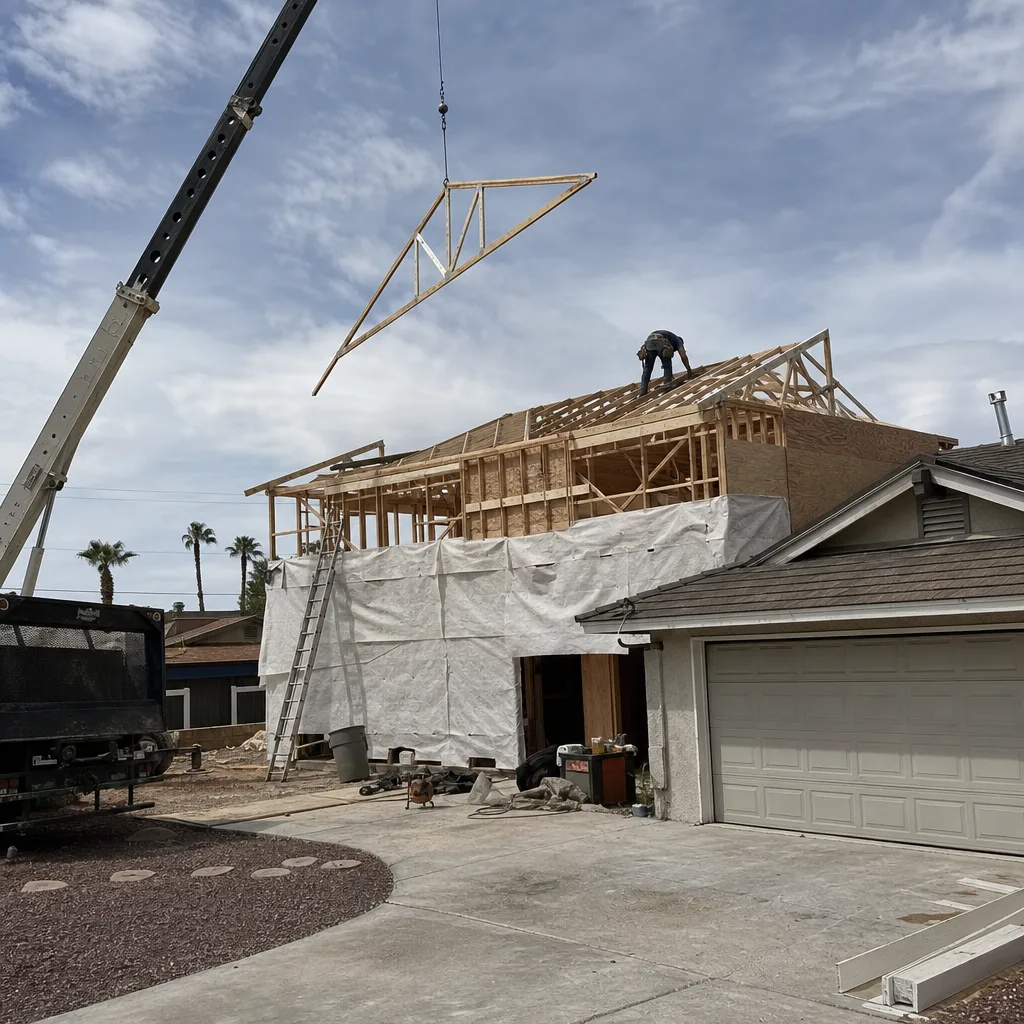
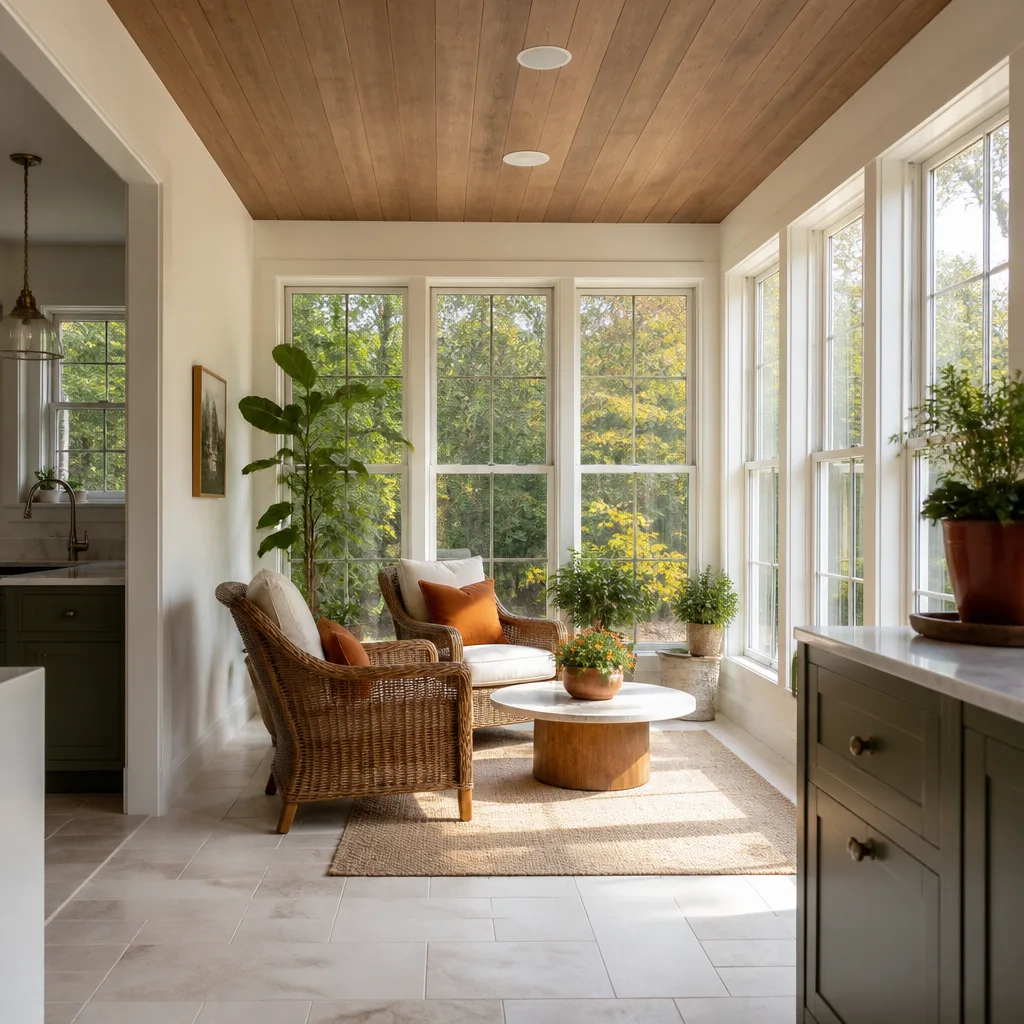
This page is for the Cover owner whose lot has room for more house – a nursery on the back, a sunroom off the kitchen, a second story for a growing family. Call (888) 419-5282 to schedule a free estimate with a technician who has worked with Cover units before.
How Cover Products Fail – and How We Fix Them
Cover units are engineered tight. That precision is why they perform well, and it’s also why the small handful of problems we see in Sunrise Manor tend to trace back to the same few causes. Here’s what actually shows up:
- Drainage failures from monsoon-season runoff in Sunrise Manor. A Cover detached or attached unit sitting on a flat or near-flat lot takes on water during a heavy July or August storm if the roof pitch or grading wasn’t adjusted at install. We see this on Cover units placed years ago without a drainage plan for the lot’s grade. Our fix: regrade, add deck drains, and tie the addition’s roof line into the existing Cover system so water has one path instead of two competing ones.
- Thermal expansion at the joint where the addition meets the Cover frame. Sunrise Manor swings from cool desert nights to 100-plus noon heat, and the seam between site-built walls and the Cover’s engineered frame moves with it. If the joint is sealed with standard caulk, you’ll see hairline cracks at the transition by the second summer. We use a flexible, high-movement sealant designed for that differential and check the joint at each phase of the build.
- Foundation differential between the Cover and the addition. Cover units ship on their own engineered foundation. When a site-built room gets attached to one, the two settle at different rates unless the new footing is matched to the Cover’s load path. We pull the Cover install drawings before we ever pour concrete, so the addition footing is designed to meet the unit’s, not the other way around.
- Electrical and panel load at the tie-in. A Cover unit carries its own service panel, and adding a room, a bathroom, or a kitchenette bumps the load. In Sunrise Manor’s older parcels, the main panel often wasn’t sized for a second living structure plus an addition. We have a licensed electrician check the panel capacity before design, so you’re not discovering the limit at inspection.
- Permit mismatch on the lot. A Cover unit’s original permit covers the unit, not the new square footage. Adding a second story or a garage addition alongside an existing unit means a fresh permit package tied to the whole site. We handle the paperwork from the county, and we don’t start framing until it’s pulled and the inspection is scheduled.
Our Cover Home Addition Contractor Process
From your first call to the day we hand you the keys to the new room, here’s the sequence every Cover addition follows:
- 1
Site walk and Cover records review. We visit, pull your Cover model details and install drawings, and walk the lot. We photograph the existing unit and note the utility tie-in points. No surprises later means doing the homework now.
- 2
Written, line-item estimate. You get a written price before a single tool comes out – materials, labor, permits, and the cost of protecting the inside of your home. No line item gets added after crews arrive.
- 3
Engineering and permits. We design the footing and connection to match the Cover’s load path and submit the permit package. We don’t order materials until the permit is pulled.
- 4
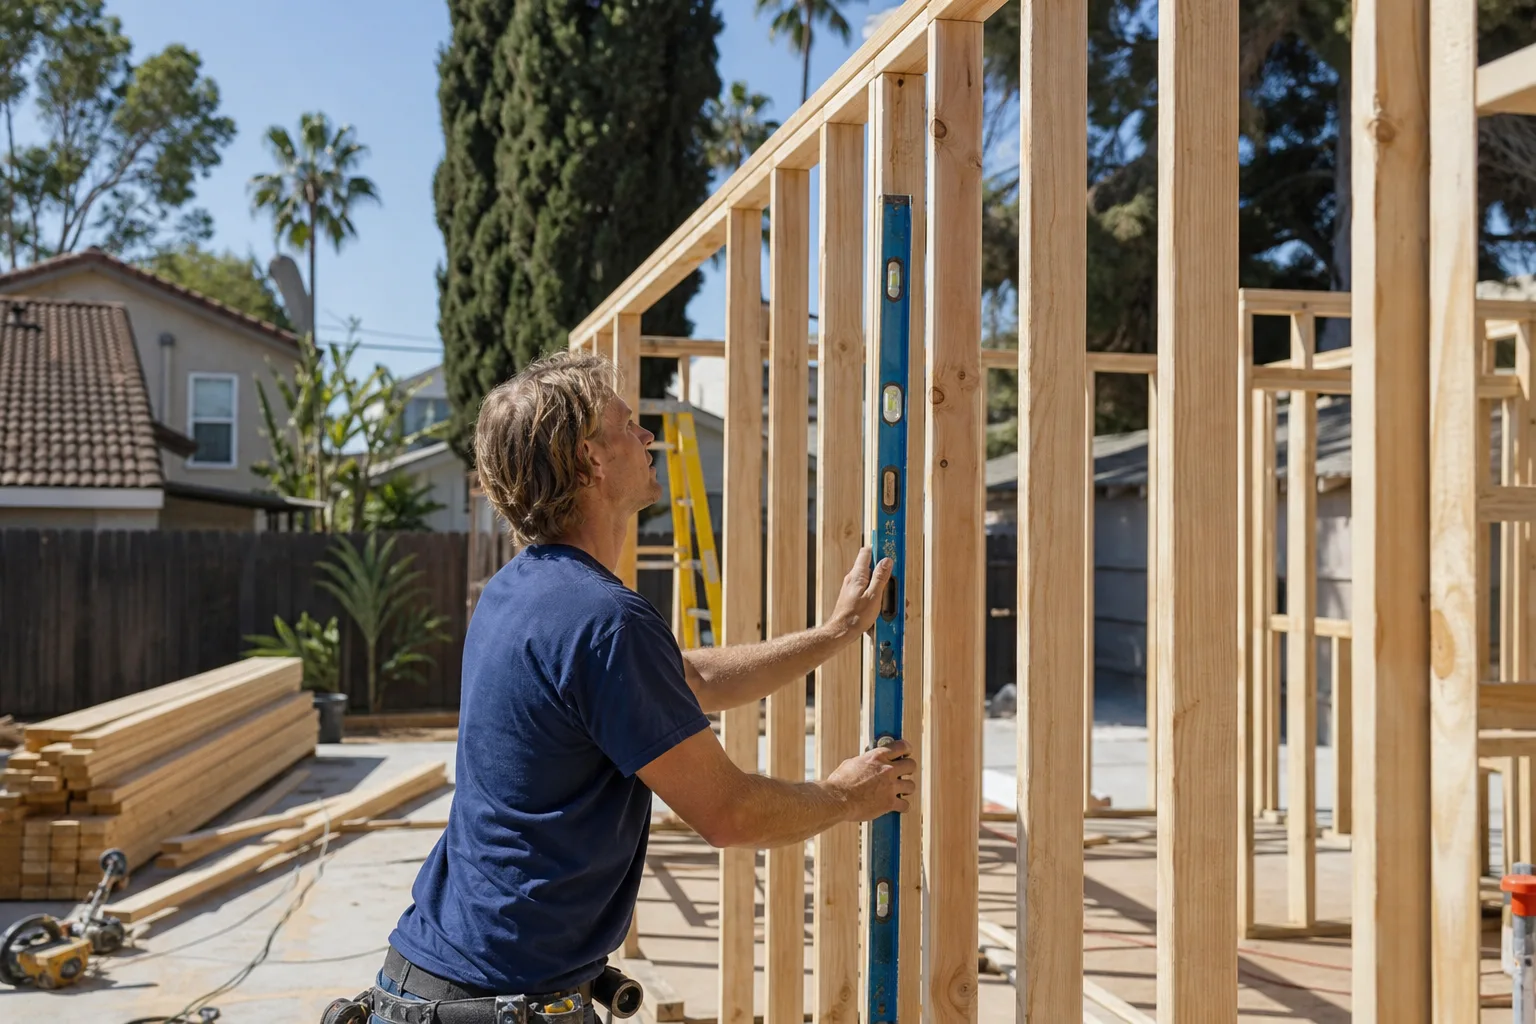
Protected build. Background-checked, uniformed technicians on every day of the job. Shoe covers and drop cloths on every visit. Pet-safe products where there’s a choice. Quiet tools near bedrooms and during school hours, and a photo of the clean-up before the crew leaves each day.
- 5
Inspection and handoff. We walk the finished addition with you, confirm the inspection passed, and leave you with the documentation package.
- 6
365-Day Done Right Promise. If anything isn’t done right in the first year, we make it right. That’s in writing, on every Cover addition Seedling builds.
What Cover Home Addition Contractor Costs in Sunrise Manor
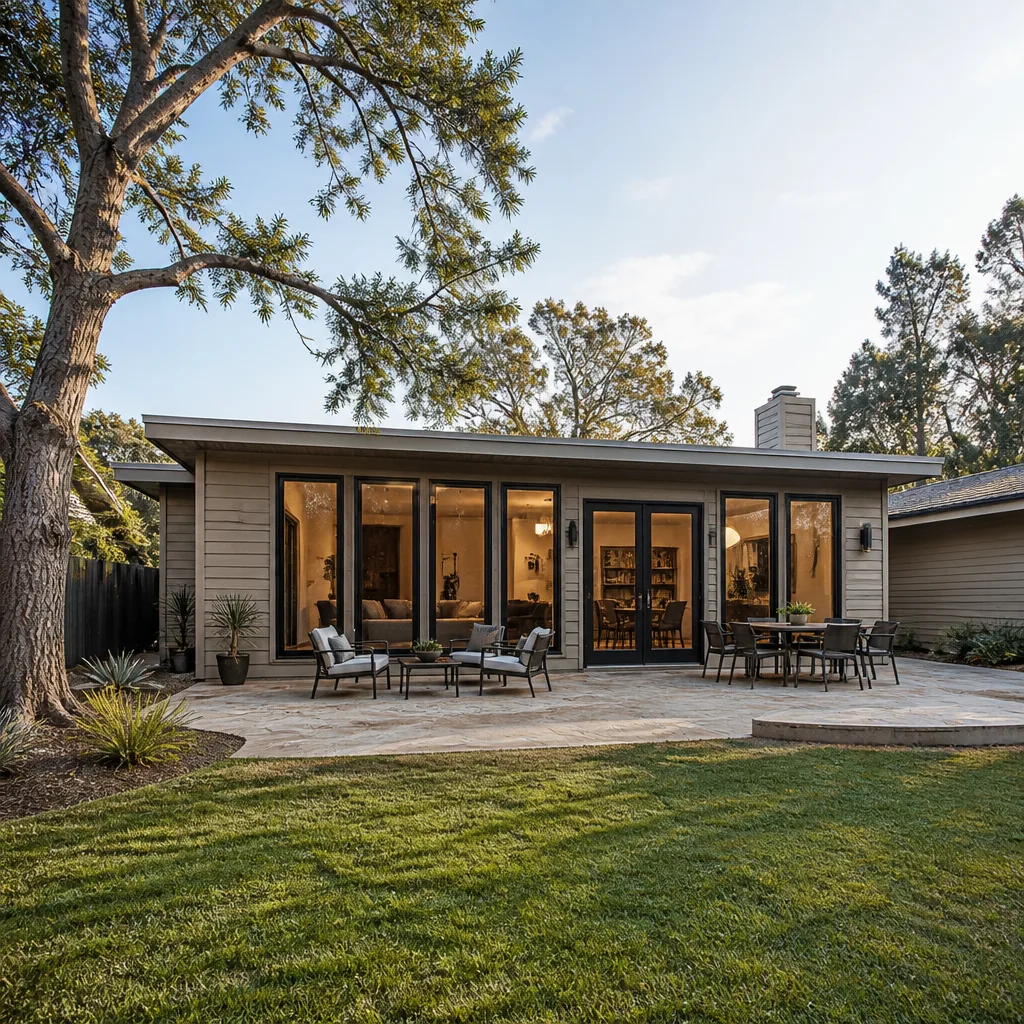
Prices in Sunrise Manor run in a wide band depending on how much of the addition ties into the existing Cover structure. Here’s what commonly comes up, stated in dollars so you can plan before you call:
| Addition type | Typical range |
|---|---|
| Bump-out addition (small, single-story extension) | $28,000 – $55,000 |
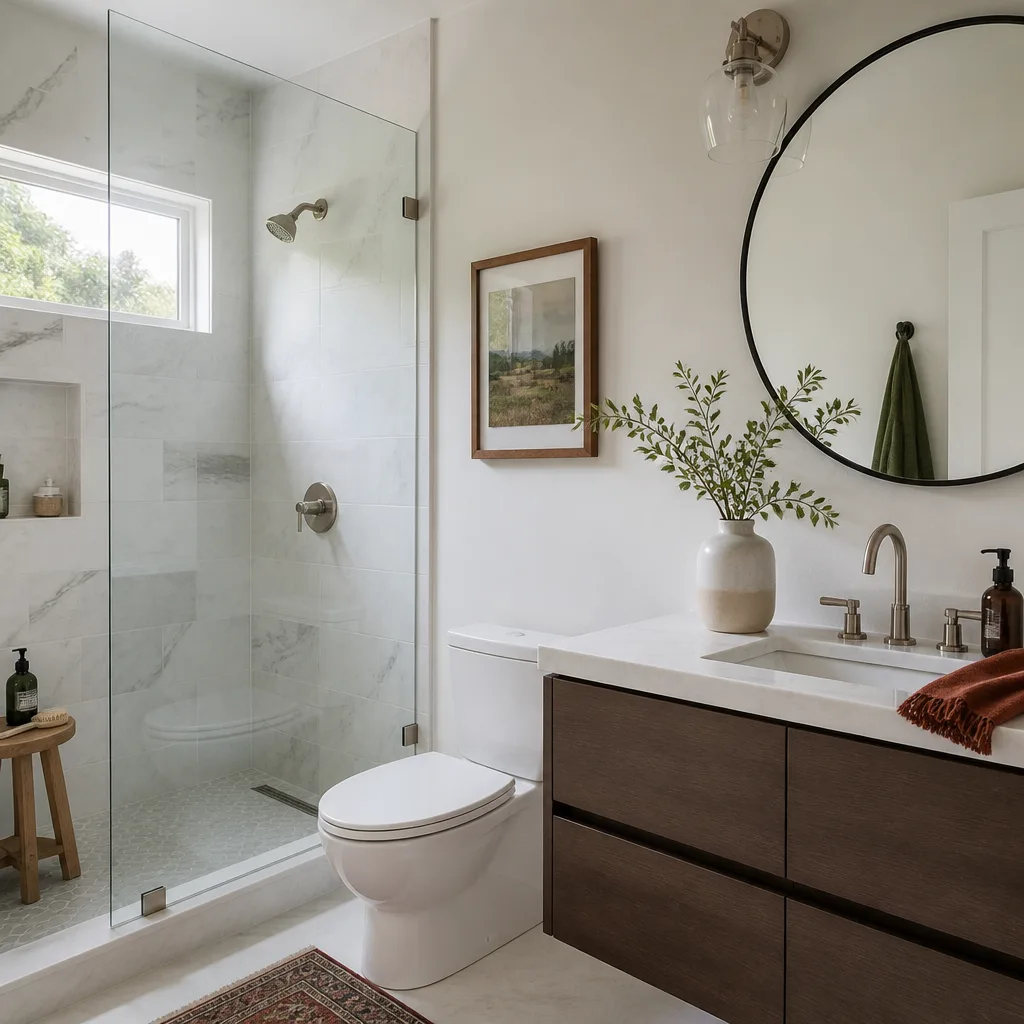
| Bathroom addition | $35,000 – $65,000 |
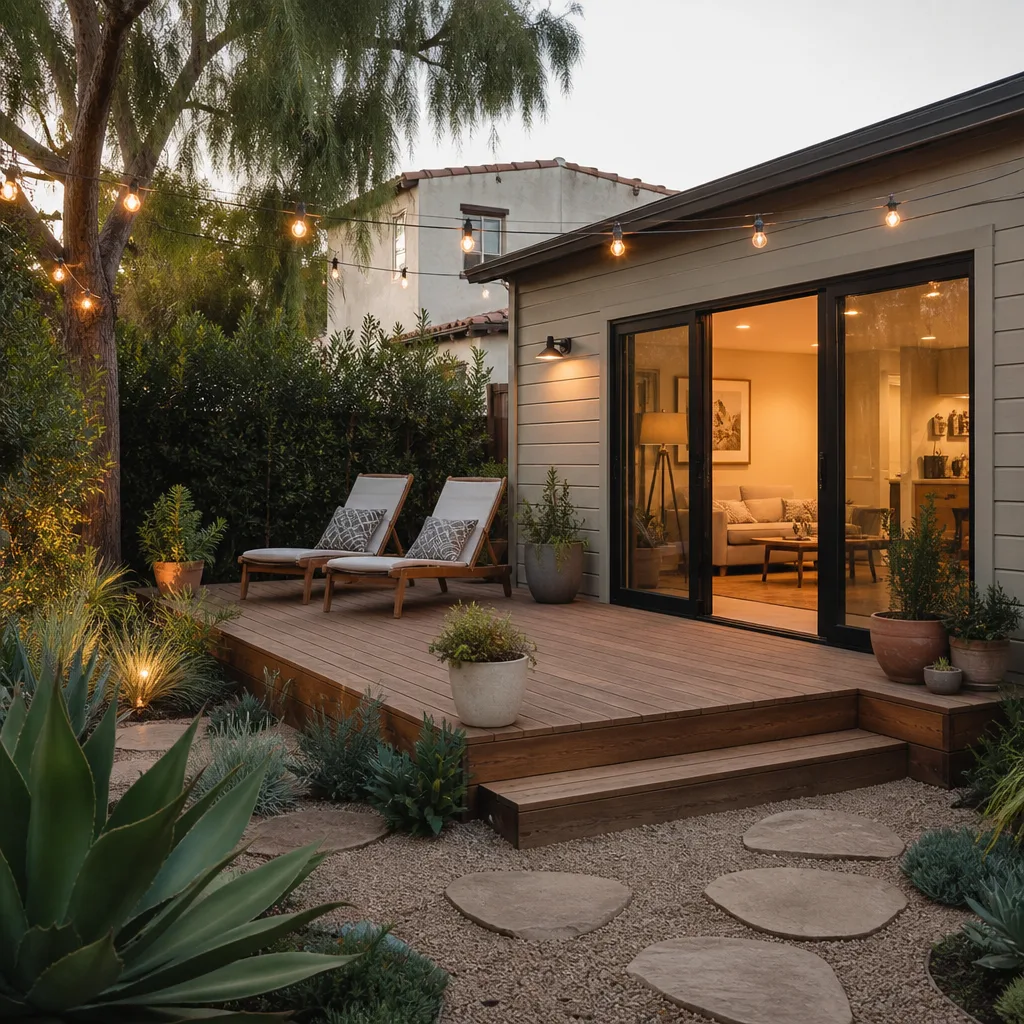
| Sunroom addition | $40,000 – $75,000 |
| Room addition (full bedroom or living space) | $55,000 – $110,000 |
| Second story addition | $120,000 – $250,000+ |
| Garage addition | $45,000 – $85,000 |
What moves the price: the foundation work needed to meet your Cover unit’s footing, your electrical panel’s capacity, whether the addition shares a wall with the Cover or stands free, and the complexity of matching the roof line. Permits and site grading in Sunrise Manor add to the total and are always written into the estimate. Call (888) 419-5282 for an exact quote – estimates are free, and the written price is the price.
Why Sunrise Manor Homeowners Call Seedling ADU Builders Sunrise Manor for Cover Work
Cover owners in Sunrise Manor want three things from a builder: someone who understands the unit not just the new room, a price they see before they sign, and a home left clean at the end of the day. We build around all three on every Sunrise Manor project.
Our technicians have up to 25 years of experience, and they know the Cover line from the footing up. Every job is backed by the 365-Day Done Right Promise in writing. When there’s a design decision to make, we work with the brands serious ADU buyers already research – Abodu and Dvele are among the names we know alongside Cover – so you’re choosing the right solution for your lot, not the one a builder prefers to sell.
And the Cedarwell Care Promise applies to every Seedling addition: shoe covers and drop cloths inside the home, pet-safe products where there’s a choice, a photo of the clean-up before the crew leaves, and a live person on the phone 24/7. No voicemail trees during an active build.
FAQs
Does building an addition on a Cover unit affect the Cover warranty? Site-built additions don’t automatically void a Cover warranty, but any work that touches the unit’s structural envelope or utilities can. We plan the addition to stay off the Cover’s covered components wherever possible, and we document exactly what we modified so your warranty record stays intact. As an independent Cover service provider, we’re not able to speak for Cover on warranty determinations – call us at (888) 419-5282 and we’ll review your specific situation and explain the boundaries.
Can you get Cover-matched parts for an addition? Where the addition meets the Cover unit, we source Cover-compatible materials when they’re available and specify a quality equivalent when they’re not. We tell you which we’re using and why before we order. Call (888) 419-5282 for an estimate that spells out the parts decision line by line.
Is it cheaper to build a room addition or a separate Cover unit? A bump-out or room addition on your existing Cover is often less expensive than a second unit when you don’t need a full dwelling. A second story addition is usually the most cost-effective way to add living space in Sunrise Manor parcels with limited yard. The right answer depends on your lot and your family’s needs – call (888) 419-5282 for a free estimate and a straight comparison.
How long does a Cover home addition take in Sunrise Manor? A bump-out or bathroom addition runs roughly four to eight weeks on site; a second story addition runs three to six months including design and permits. Weather delays during monsoon season and permitting timelines with the county are the two biggest variables. Call (888) 419-5282 and we’ll give you a written schedule with your estimate.
Will the crew clean up before leaving each day? Yes, every day. Shoe covers and drop cloths go down before work starts, and we take a photo of the clean-up before the crew leaves. It’s part of the Cedarwell Care Promise and it’s not optional on any Seedling job in Sunrise Manor. Call (888) 419-5282 to schedule your free estimate.
We’re ready to sit down with your Cover unit’s drawings and your family’s plans. Call (888) 419-5282 to schedule your free estimate – you’ll get a written price before anything begins, and a crew that treats your home like it’s still your home while they work. Sunrise Manor families deserve that certainty from the first phone call.
Written by the team at Seedling ADU Builders Sunrise Manor, serving Sunrise Manor and nearby areas.