
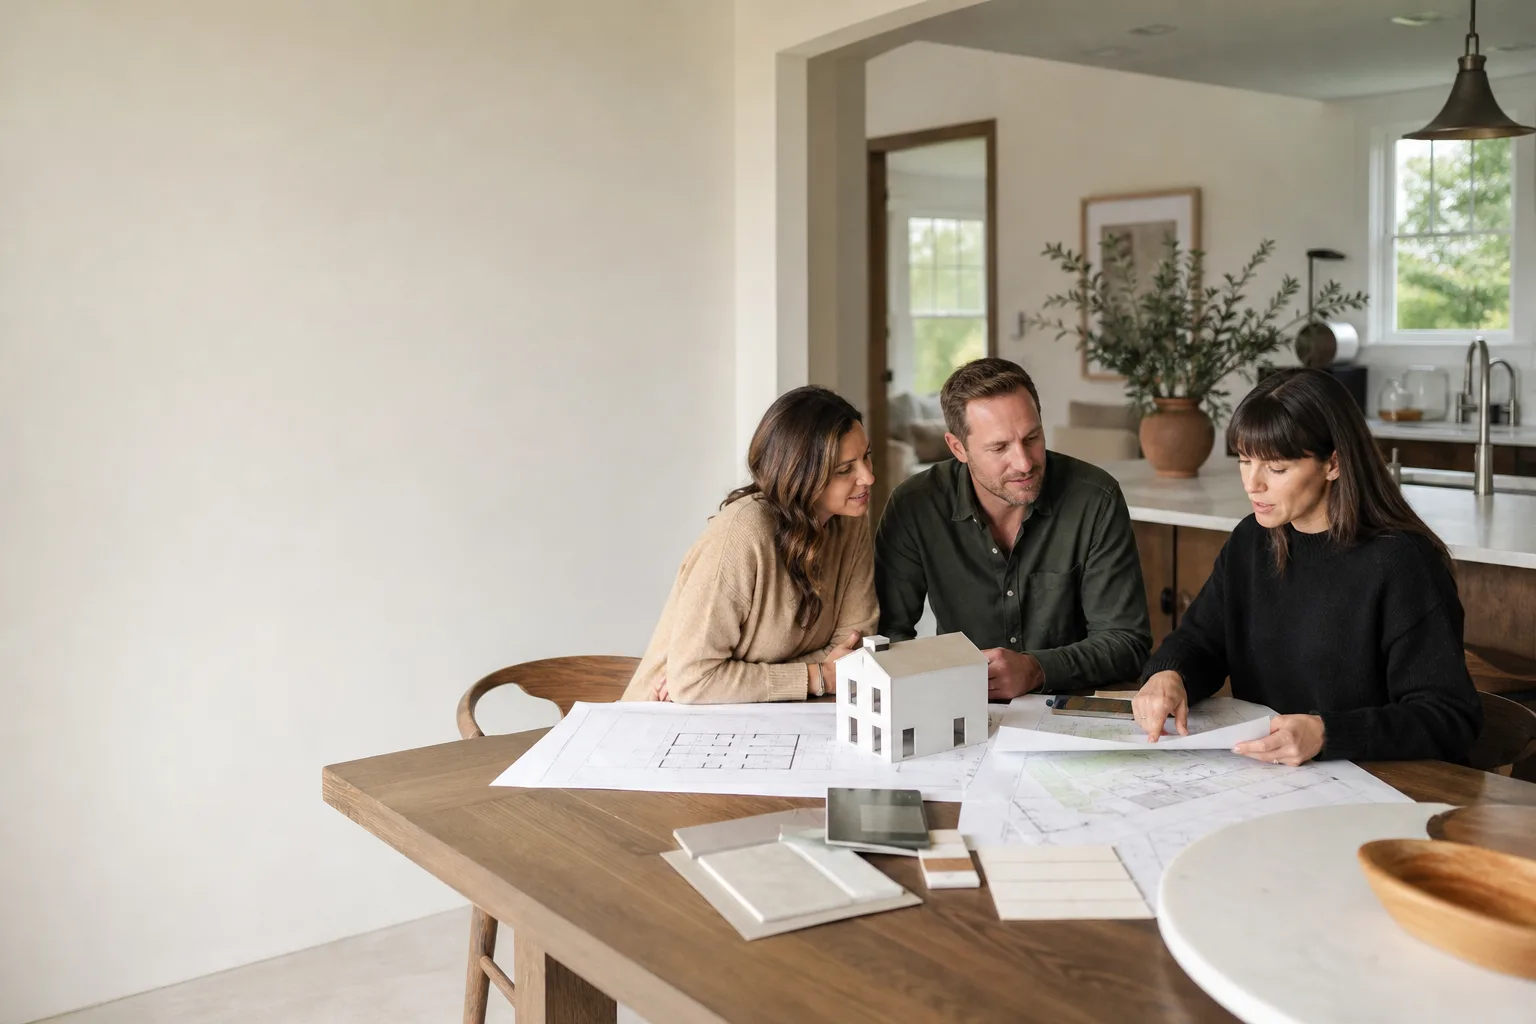
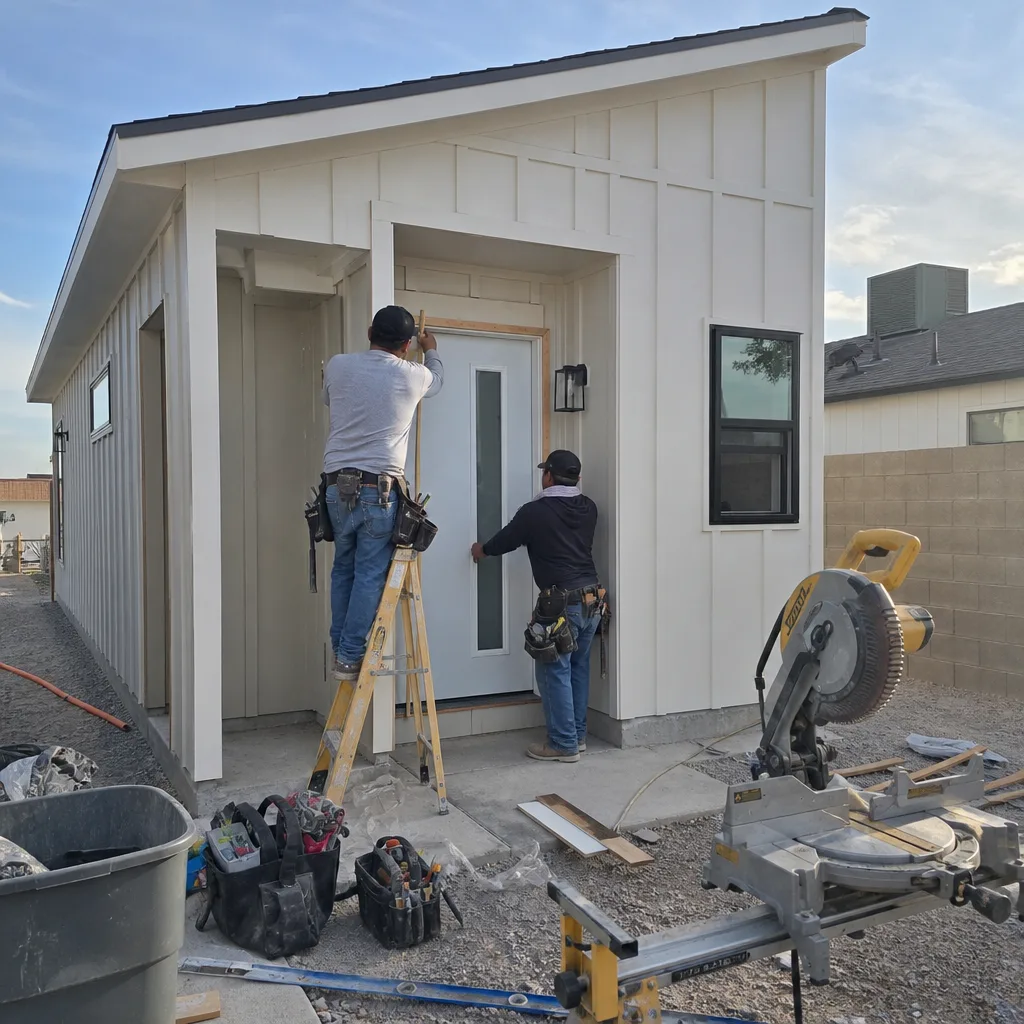
ADU Design & Blueprints in Sunrise Manor, NV
ADU design and blueprints in Sunrise Manor typically cost $2,800 to $7,500 for a full permit-ready set, depending on whether you’re building a detached unit, converting a garage, or attaching an addition. That price covers the site plan, floor plans, elevations, structural sheets, and the energy documentation Clark County wants before it will issue a permit. We’re Seedling ADU Builders Sunrise Manor, and we handle the design work as the first step of the ADU Design & Permitting process, with a written price before anything starts. Call (888) 419-5282 and a live person will pick up, day or night.
Most Sunrise Manor lots sit inside unincorporated Clark County, and that shapes the drawings. You’re working with county zoning rather than city of Las Vegas codes, which changes setbacks, height limits, and how a detached unit gets placed on a lot that already has a main house, a pool, or a wide driveway. We draw for that specific reality, not for a generic Nevada template.
Key takeaways
- Design and blueprint sets run $2,800 to $7,500 in Sunrise Manor; garage conversions land on the low end, detached units on the high end.
- Unincorporated Clark County rules mean your plans must show setbacks, lot coverage, and parking that match county zoning, not city code.
- We design around the brands serious ADU buyers research first: Abodu, Cover, Dvele, Mighty Buildings, and others.
- You get a written price before a single sheet is drawn, and the finished build is covered by the 365-Day Done Right Promise.
- Calls are answered by a live person 24/7, so plan questions don’t wait until Monday.
When You Need ADU Design & Blueprints
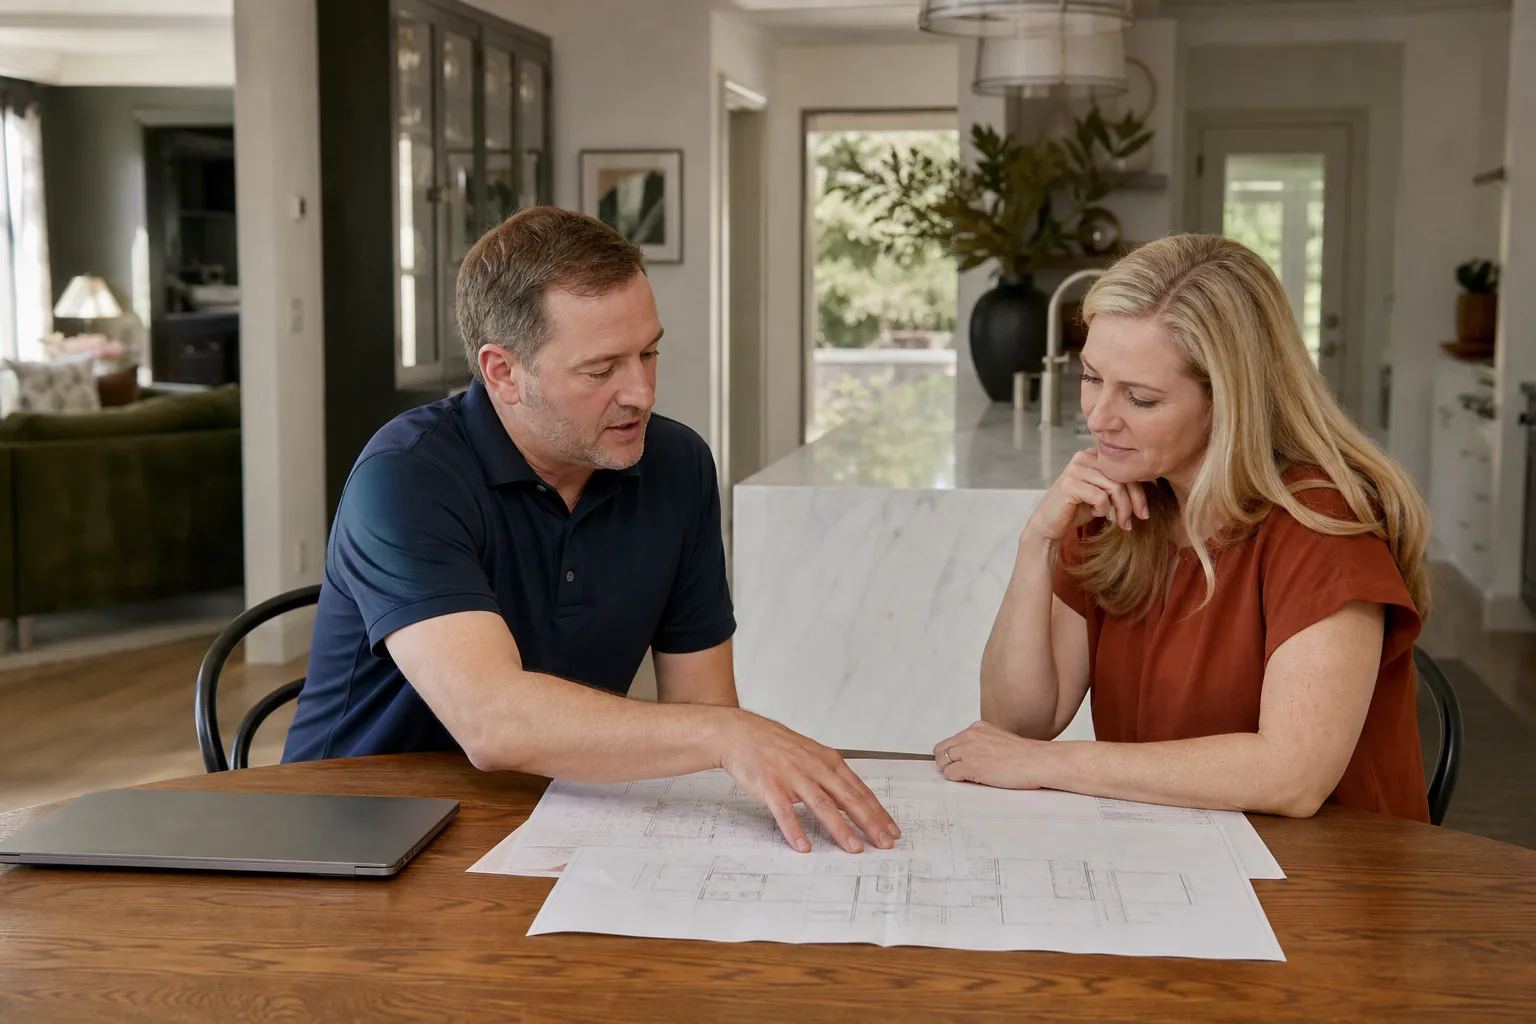
Design isn’t the step you skip and circle back to. It’s what tells you whether the idea in your head actually fits your lot, your budget, and the county’s rules. Here’s how families in Sunrise Manor usually figure out it’s time.
- You’ve decided to add a home on your lot. Maybe a parent is moving in, a grown kid needs their own space, or you want rental income. Before anything gets priced, you need plans that show what will physically fit. We start there.
- You have a garage doing nothing but holding boxes. Sunrise Manor has a lot of homes with deep garages and long side yards. A garage conversion is often the most affordable route to livable square footage, but the plans have to show egress, insulation, and how the new living space ties into the existing structure.
- A prefab unit caught your eye and you want to know if it works here. Abodu and Cover both build units people love, but each one has placement and utility requirements. Blueprints tell you whether the model you picked fits your parcel before you commit to a purchase.
- You’ve hit a wall with the county. Some homeowners draw something themselves or buy a plan online, then get stopped at the counter because the site plan doesn’t match the lot. We redraw to county standards and handle the submittal.
- Your HOA or lender asked for drawings. Financing an ADU or getting HOA sign-off usually requires a full set. We produce sheets that satisfy both without a back-and-forth.
- You want to fix a drainage or grading problem before it becomes a foundation problem. Sunrise Manor sits on flat, alkali-heavy ground, and monsoon runoff in July and August pools fast when grading isn’t drawn correctly. Site plans address that up front.
Our ADU Design & Blueprints Process
We keep the design phase structured so you always know what’s next and what it costs. Our technicians have up to 25 years of experience across ADU and addition work, and every step below gets a written price before we begin.
- Site walk and property records. We visit your lot, measure what’s there, pull the parcel records, and check the zoning designation. In Sunrise Manor that usually means confirming the county’s setback and lot-coverage numbers for your specific block rather than assuming. We put on shoe covers, lay drop cloths if we’re inside, and photograph the space before we leave.
- Feasibility and unit selection. You tell us how the space will be used. We come back with two or three options, which might include a detached prefab from Dvele or Mighty Buildings, a garage conversion, or a site-built addition. Each option gets a rough cost range so you can compare honestly.
- Schematic design. We draw floor plans, elevations, and a site plan showing the unit, setbacks, parking, and utility routes. You review and mark it up. This is where we settle questions like where the bedroom window faces and whether a shade tree survives the build.
- Structural and energy documentation. Nevada requires energy compliance paperwork with the permit set, and a detached unit needs its own structural sheets for foundation, framing, and roof connections. We coordinate those drawings.
- Permit submittal and revisions. We file with Clark County and respond to plan-check comments on your behalf. If a reviewer asks for a change, we handle it and keep you informed with a plain-language update.
- Handoff to build. Once the permit is issued, the same team walks the drawings with the crew so nothing gets lost between paper and framing. The completed build is covered by the 365-Day Done Right Promise: if it’s not done right, we make it right.
ADU Design & Blueprints Pricing in Sunrise Manor
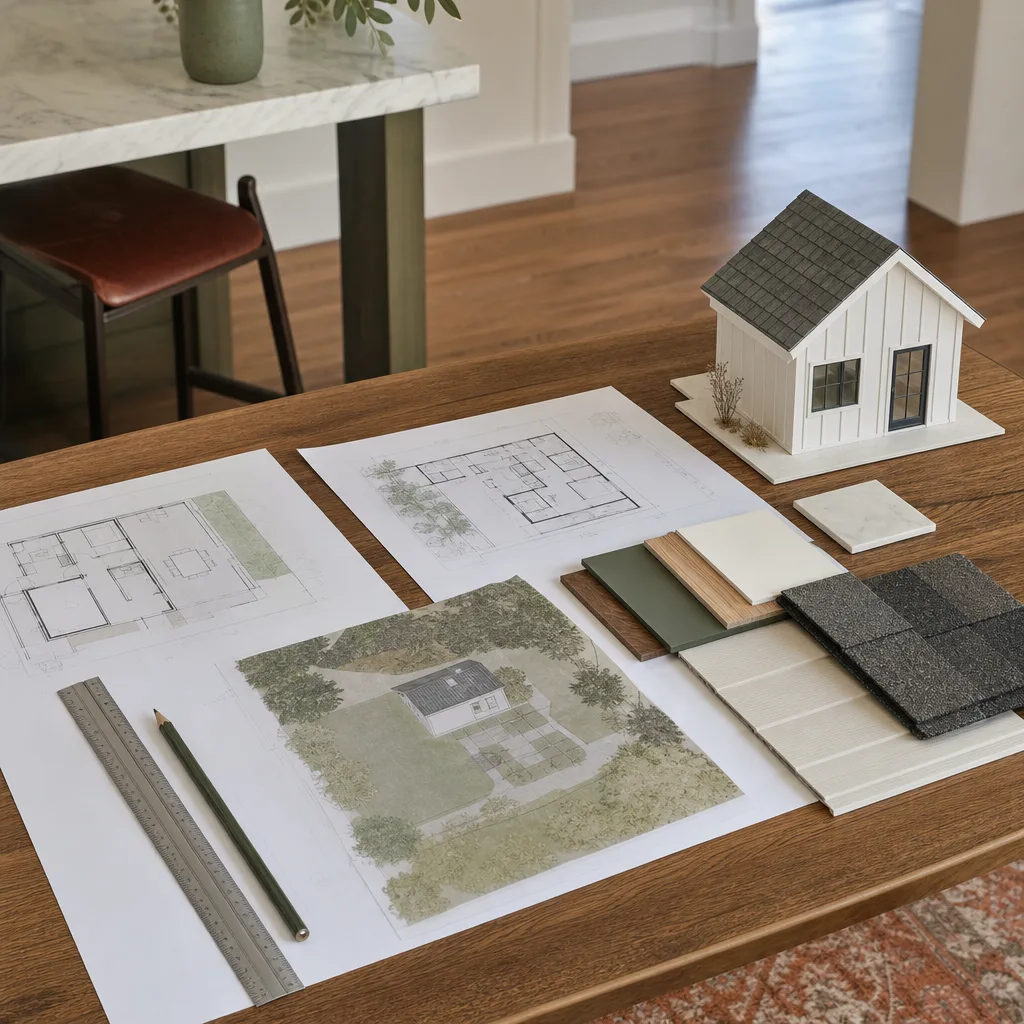
Design pricing in Sunrise Manor depends mostly on project type, lot complexity, and how much engineering the structure needs. Here are the ranges we work with. These are design and blueprint costs only, not construction.
| Design scope | Typical range | What drives the price |
|---|---|---|
| Garage conversion plans | $2,800 – $4,500 | Existing structure, egress, insulation and energy upgrades |
| Attached addition plans | $3,500 – $5,500 | Structural tie-in to the main house, roof connections |
| Detached ADU, site-built | $4,500 – $7,500 | Full foundation, utility runs, grading and drainage detail |
| Prefab placement package | $3,000 – $5,000 | Site plan, pad, utility connections for an Abodu, Cover, or similar unit |
| Revisions after plan check | Often included | We quote this upfront if the county’s comments look substantial |
Two things push a Sunrise Manor project toward the top of a range: flat lots with drainage problems that need real grading detail, and older homes where the existing structure isn’t documented and we have to survey it. Alkali soil in this part of the valley also influences foundation detail, which is why our structural sheets get more attention than a stock plan would.
Every project starts with a written price. No surprise line items show up after crews arrive. If plan-check comments force a redesign, you’ll know the cost before we redraw. Call (888) 419-5282 for a free estimate; the person who answers can set up a site walk.
Repair or replace a plan set you already have?
If you have drawings that failed plan check, we’ll review them and tell you honestly whether it’s cheaper to correct them or start fresh. Correcting is often the right call when the site plan is solid but structural sheets are thin. A full redraw makes more sense when the lot layout itself was the problem.
What a Complete Blueprint Set for a Sunrise Manor Lot Includes
A permit-ready set for Clark County needs more than floor plans. Ours typically includes a cover sheet with the property and zoning information, a site plan showing setbacks, lot coverage, parking, and utility connections, floor plans, all four elevations, building sections, structural foundation and framing sheets, a roof plan, and energy compliance documentation. For existing garage conversions we add demolition and existing-conditions sheets.
We also know that flat, sun-baked lots in Sunrise Manor need shading and orientation addressed in the design. A detached unit placed without thought to west-facing sun ends up expensive to cool in July. We site the unit and place windows so the family living in it isn’t fighting the thermostat all summer.
Designing Around Your Family, Not Around a Template
A blueprint on a screen tells you a lot, but the house it becomes has to fit the people in it. When our crew is inside your home for site measurements, shoe covers and drop cloths go down before anything else. We use pet-safe products where there’s a choice, and we photograph the clean-up before we leave so you know exactly how we found the space and how we left it.
We schedule interior measuring visits around your kids’ nap times and school hours when you ask us to, and we keep the noise down with quieter tools when we’re working near bedrooms. That’s the Cedarwell Care Promise, and it applies to every visit, not just the ones before construction.
Prefab or Site-Built: Getting the Design Right for Either
The plans are different depending on what you build. A prefab unit from Cover or Mighty Buildings arrives with its own engineering, so our job is the site: the pad, the utilities, the setbacks, and the connection details to the main house. A site-built detached ADU needs full structural and architectural sheets drawn from scratch. Either way, you’re choosing a plan set that reflects the actual product you’ll buy, which is why we ask about your shortlist before we start drawing.
If you’re still comparing options, our team can walk you through how a specific model fits a Sunrise Manor parcel before you put down a deposit on anything.
FAQs – ADU Design & Blueprints
How much do ADU blueprints cost in Sunrise Manor?
Plan sets in Sunrise Manor run $2,800 to $7,500 for a permit-ready package, with garage conversions on the low end and site-built detached units on the high end. Lot constraints, structural complexity, and drainage detail are the main variables. Call (888) 419-5282 for a free estimate on your specific lot.
Do I need a separate architect or engineer for my ADU plans?
No, you work with one team. We coordinate the architectural and structural drawings and the energy documentation as part of the blueprint package, which means you don’t have to hire and manage separate architects and engineers. Our technicians have up to 25 years of experience on this kind of work.
Can you draw plans for a garage conversion in Sunrise Manor?
Yes, garage conversions are one of the most common projects on Sunrise Manor lots. The plans need to address egress, insulation, energy compliance, and how the converted space connects to the existing structure. We handle all of that, plus the submittal to Clark County, as part of the ADU Design & Permitting in Sunrise Manor service. Call (888) 419-5282 to schedule a site walk.
How long does the design phase take?
Most design phases run four to eight weeks from site walk to permit submittal, with county plan review adding time on top. Garage conversions move faster than detached units because there’s less structural work. You’ll get a written schedule with your written price so you know what to expect at each stage.
What happens if the county rejects my plans?
We revise and resubmit on your behalf. Plan-check comments are normal, and most address small things like bracing detail, energy forms, or site plan measurements. If the fix is substantial, we tell you the cost before we redraw. That’s part of why every job is backed by the 365-Day Done Right Promise.
Start Your ADU Design in Sunrise Manor
The best time to get the drawings right is before anything is built. Whether you’re planning a detached home on your lot, converting a garage, or adding square footage to the main house, we’ll walk your property, price the design in writing, and handle the county process. Designs that account for Sunrise Manor’s lot sizes, county zoning, and desert climate save money and headaches later. Call (888) 419-5282 for a free estimate, or reach out to ask a question and get a live person on the line 24/7.
Written by the team at Seedling ADU Builders Sunrise Manor, serving Sunrise Manor.


