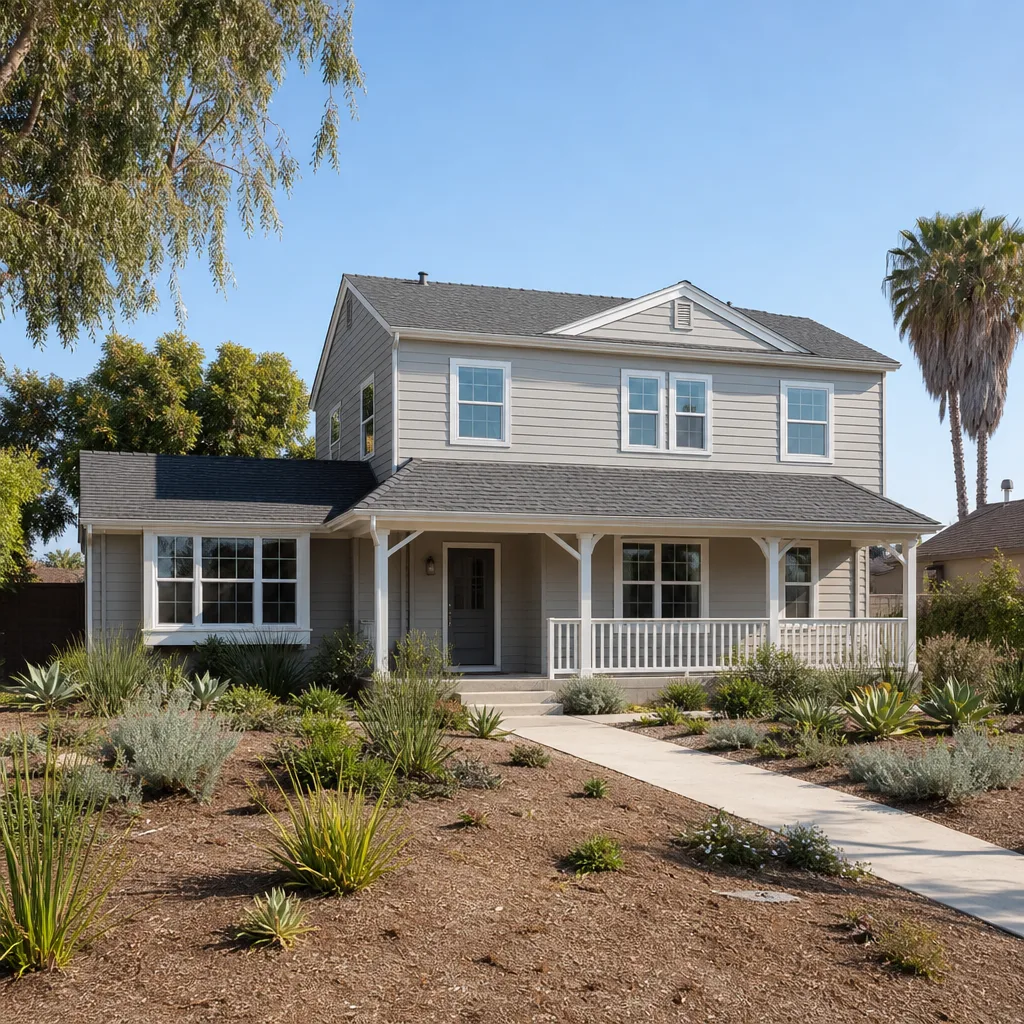
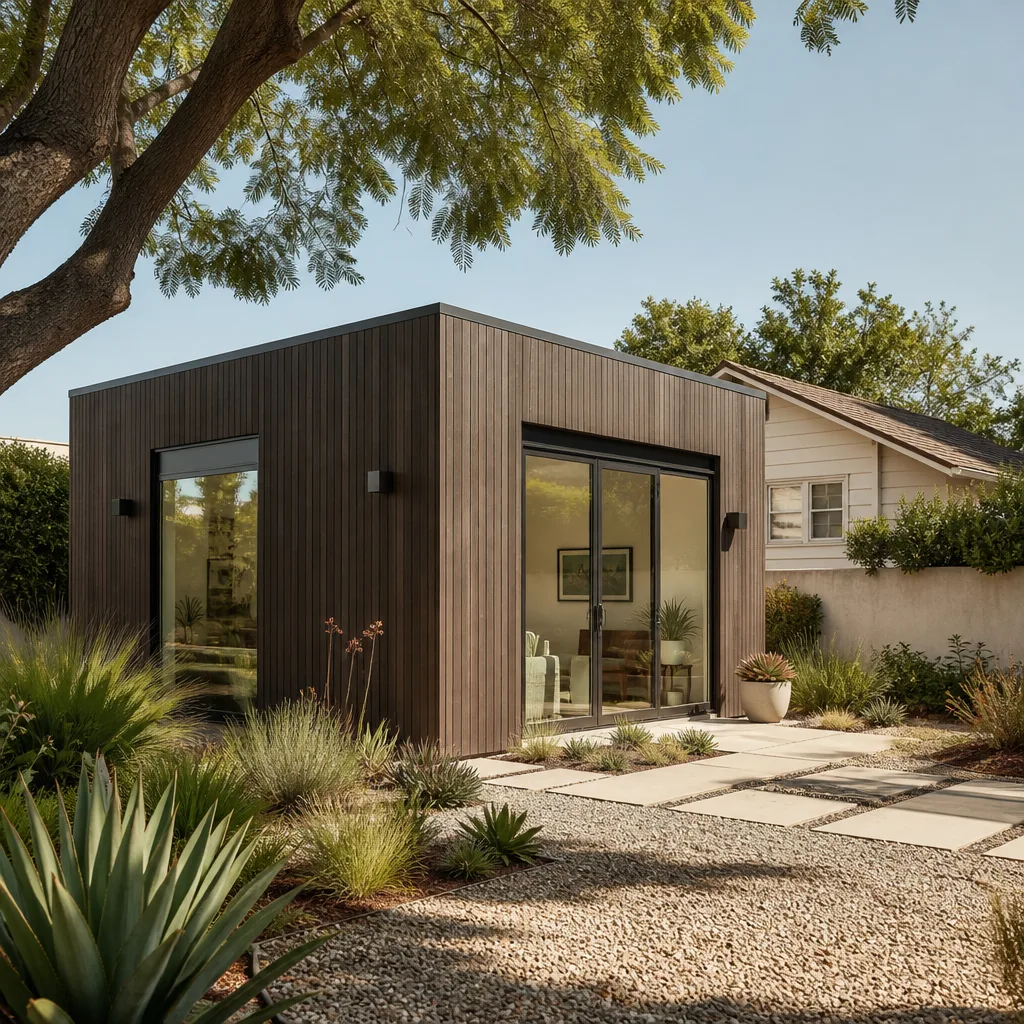
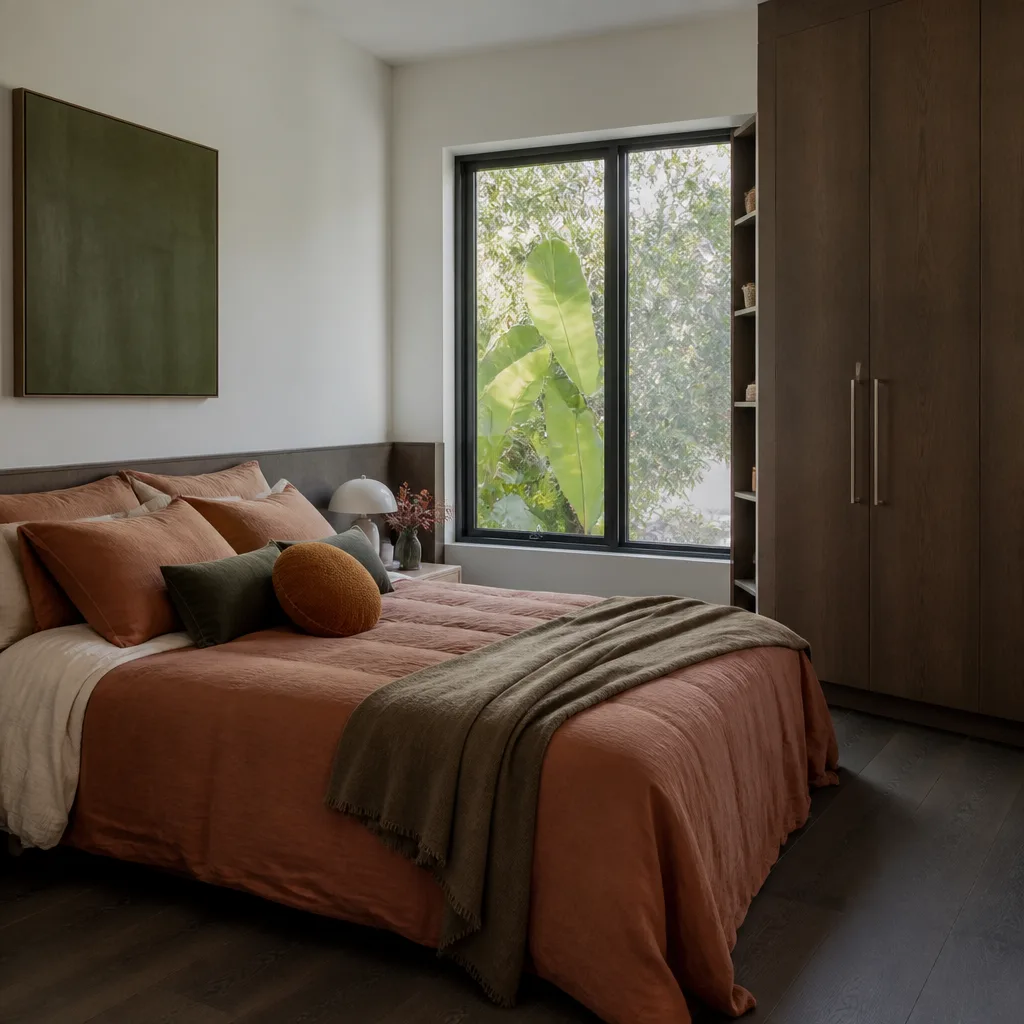
A free site visit, a check of what your lot allows and a written, line-item price.
Get your free estimateFast, Reliable Garage Conversion Contractor Across Henderson
If you’re turning the garage into a bedroom, an office, or a stand-alone casita for family, you’re in the right place. We’re Seedling ADU Builders Sunrise Manor, and we handle garage conversions across Henderson – from Green Valley and Anthem to Seven Hills and the older single-story blocks near Water Street. What makes a Henderson garage conversion different from the same job anywhere else is the approval sequence: in this city, the HOA architectural committee often sees your plans before the city does, so how we build and when we build both bend around that. Our technicians have up to 25 years of experience, and every family gets a written price before work starts. Call (888) 419-5282 to schedule a free estimate.
Why Seedling ADU Builders Sunrise Manor Is Henderson’s Preferred Garage Conversion Contractor Company
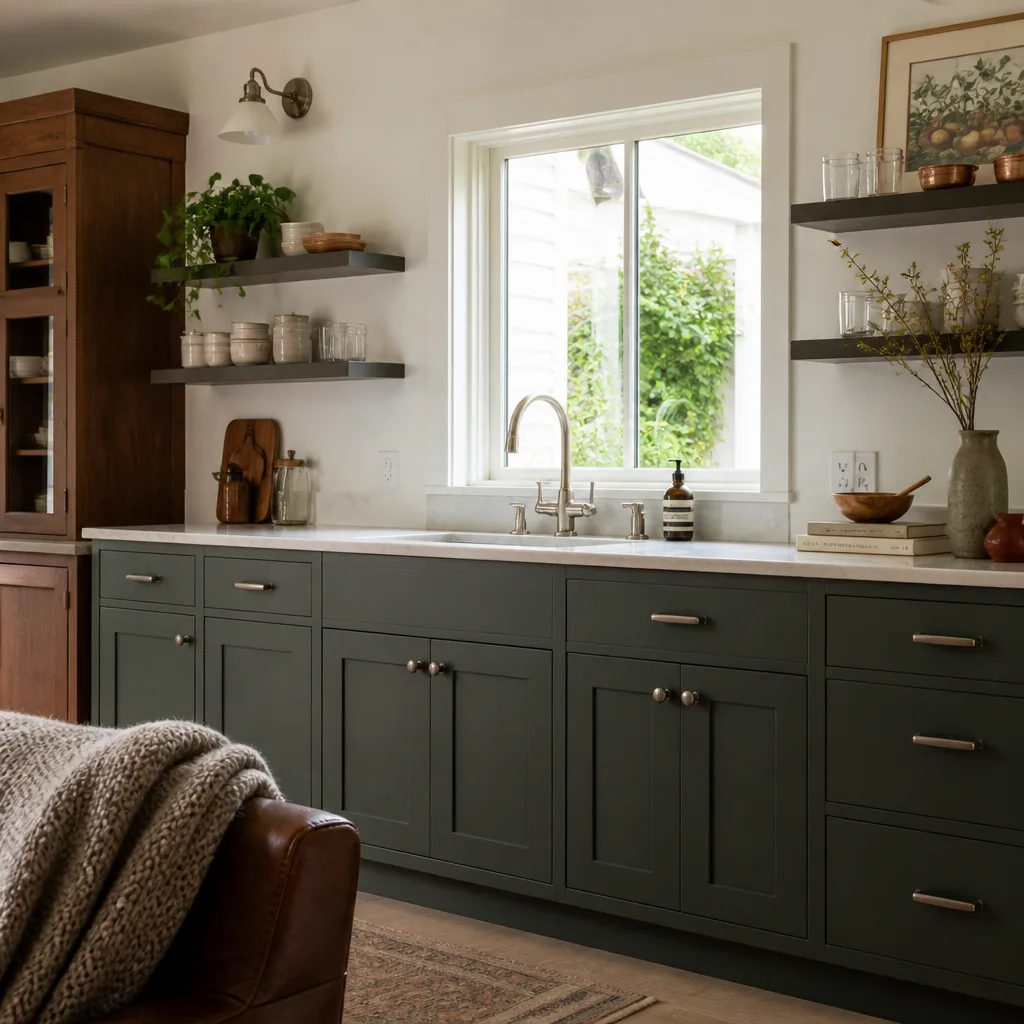
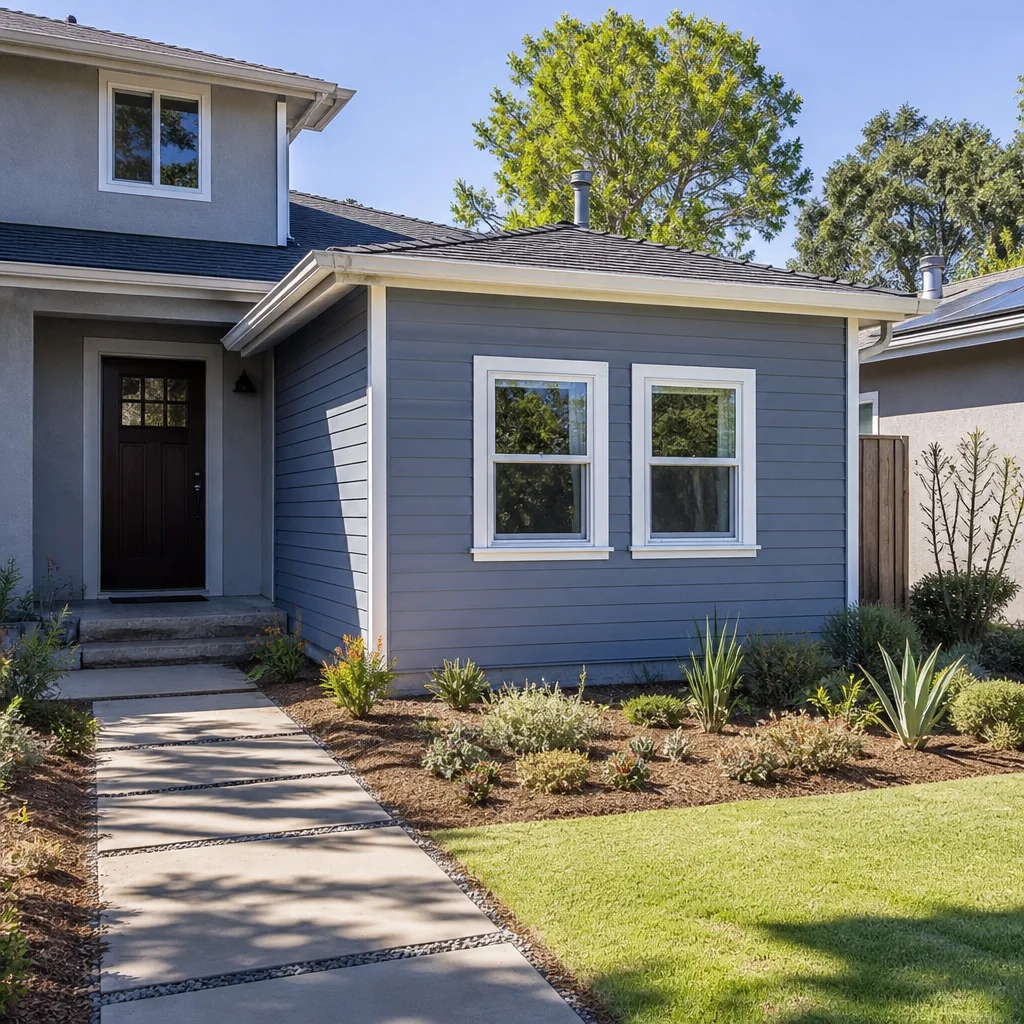
Most of what we do in Henderson is matching a new living space to the house it grew out of. That’s a stucco-and-tile conversation as much as a construction one, and it’s where a lot of garage conversions in this city go sideways before framing even starts.
Henderson homeowners we work with tell us the same thing: they want to know what’s happening before it happens, and they want the price in writing before anyone touches the garage. That’s the standard we hold ourselves to on every job. We come to your door background-checked and uniformed, so you know exactly who’s walking through the house with kids and pets around, and every visit includes shoe covers and drop cloths inside – not as an upgrade, as the default. A photo of the clean-up goes to you before the crew leaves for the day.
The 365-Day Done Right Promise covers every garage conversion we build. If something isn’t done right, we make it right. And when you call during an active build, a live person answers, any hour. That matters more than it sounds when a job is waiting on an approval and you need a straight answer about what happens next.
Garage Conversion Permit in Henderson
Getting a Garage Conversion Permit in Henderson means clearing two gates, and the order matters: the HOA architectural review committee usually needs to sign off on your elevations before the city will issue the permit. That’s the part that surprises people. A homeowner in Green Valley or Anthem who pulls city permits first can end up with an approved plan set that doesn’t match what the committee actually wants, and the build stalls mid-framing while everyone reconciles the drawings.
We build the submittal packet for you. It includes elevations, material and color samples, roof tile match, and an AB 321-aligned plan set, filed with both the HOA and the City of Henderson. Budget for the permit itself and plan review as a line item in your written price, which you’ll have before a single tool is picked up.
What the submittal packet needs
The packet needs to show the filled garage opening finished to match the main house – specific stucco color, specific roof tile profile, and the roofline tie-in. Sample chips go in with the elevations. Reviewers in the master-planned communities compare against the main house, not against a generic palette.
Who files and who holds the timeline
We file both the HOA review and the Henderson city permit, and we sequence your calendar around the slower of the two. That way the crew isn’t standing around with a half-framed shell when an approval lands late.
Garage Conversion to Living Space in Henderson
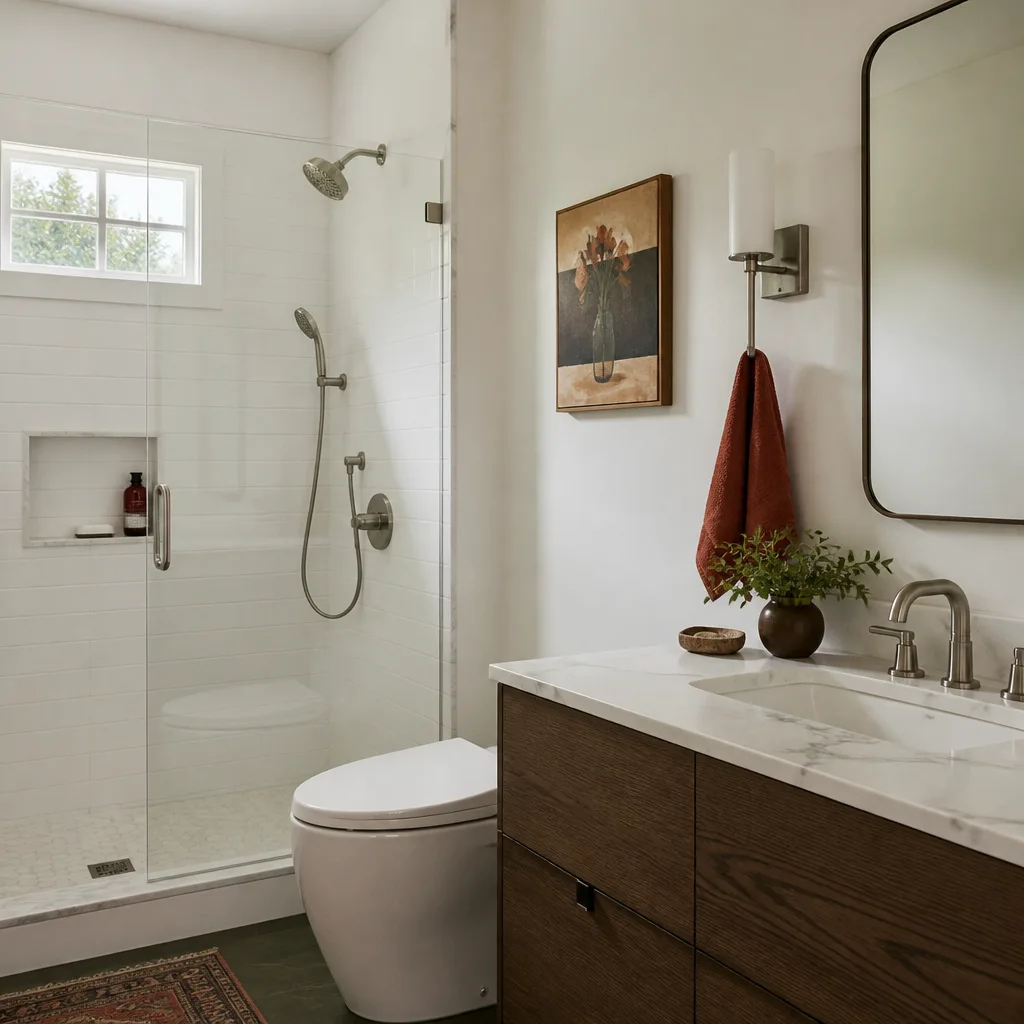
A Garage Conversion to Living Space in Henderson is more than a finished floor and a wall over the door opening. In this climate the shell has to hold up to summer highs above 105°F, so the work includes upgraded insulation, shaded glazing, a deep roof overhang, and an HVAC system sized for the finished square footage – not the two-car garage it used to be. Skip any of those and the room bakes.
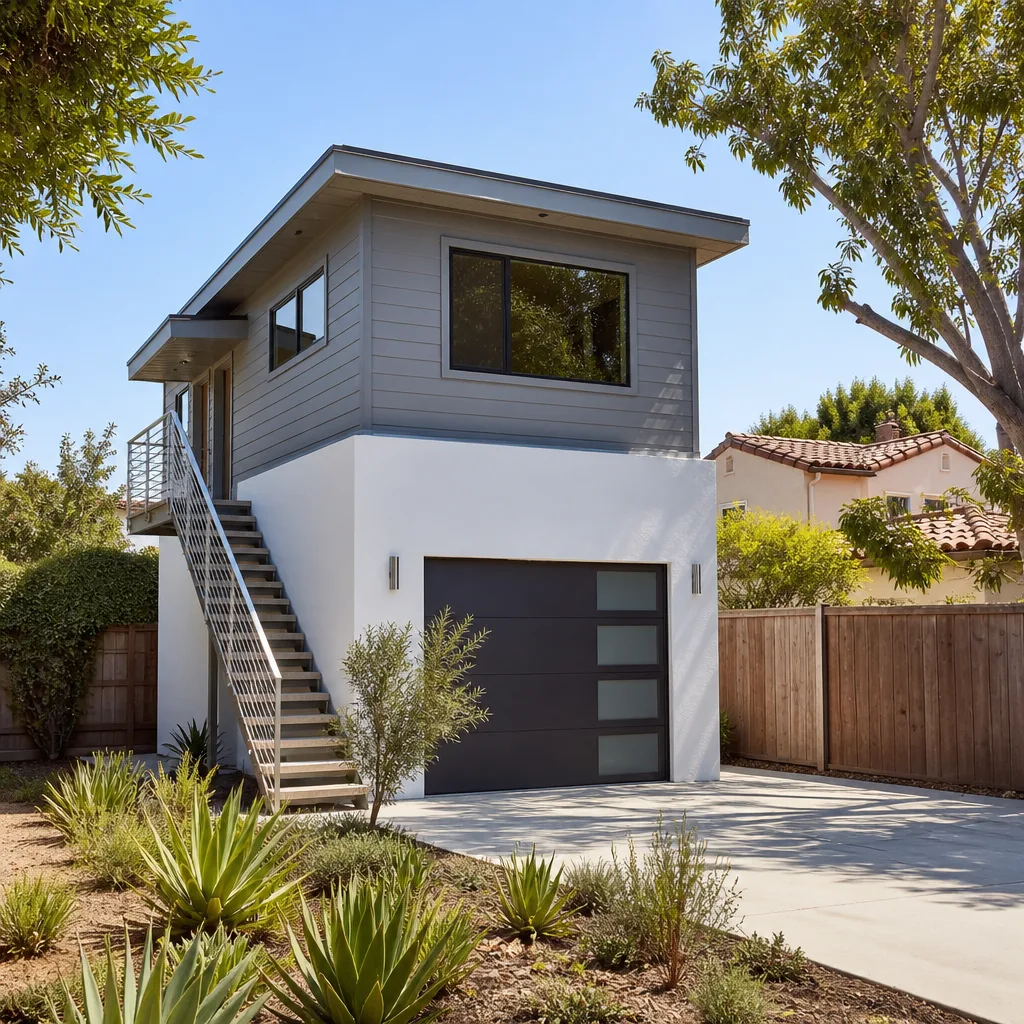
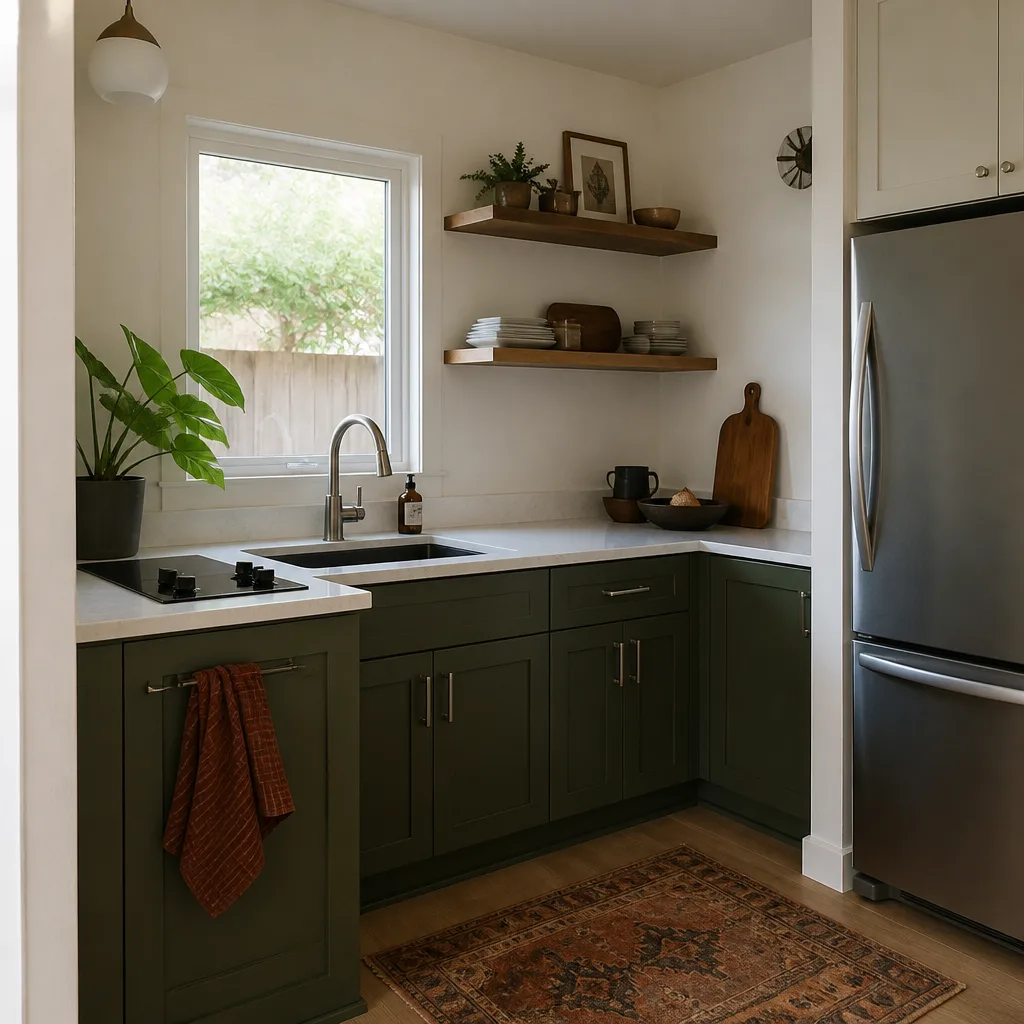
We handle attached garage conversions where the new room flows off the house, and detached conversions where the garage sits out back as its own structure. A standard garage-to-bedroom or garage-apartment conversion in Henderson typically lands in the written plan as a complete scope: framing, insulation, electrical, HVAC, finish work, and the exterior patch that ties back to your stucco and tile.
Sizing the climate control
Oversized HVAC and an insulated shell are the difference between a room you use in July and one you avoid. We size the system to the finished space and account for the intense afternoon sun exposure a south- or west-facing garage door opening soaks up before the conversion.
Finishes that match the house
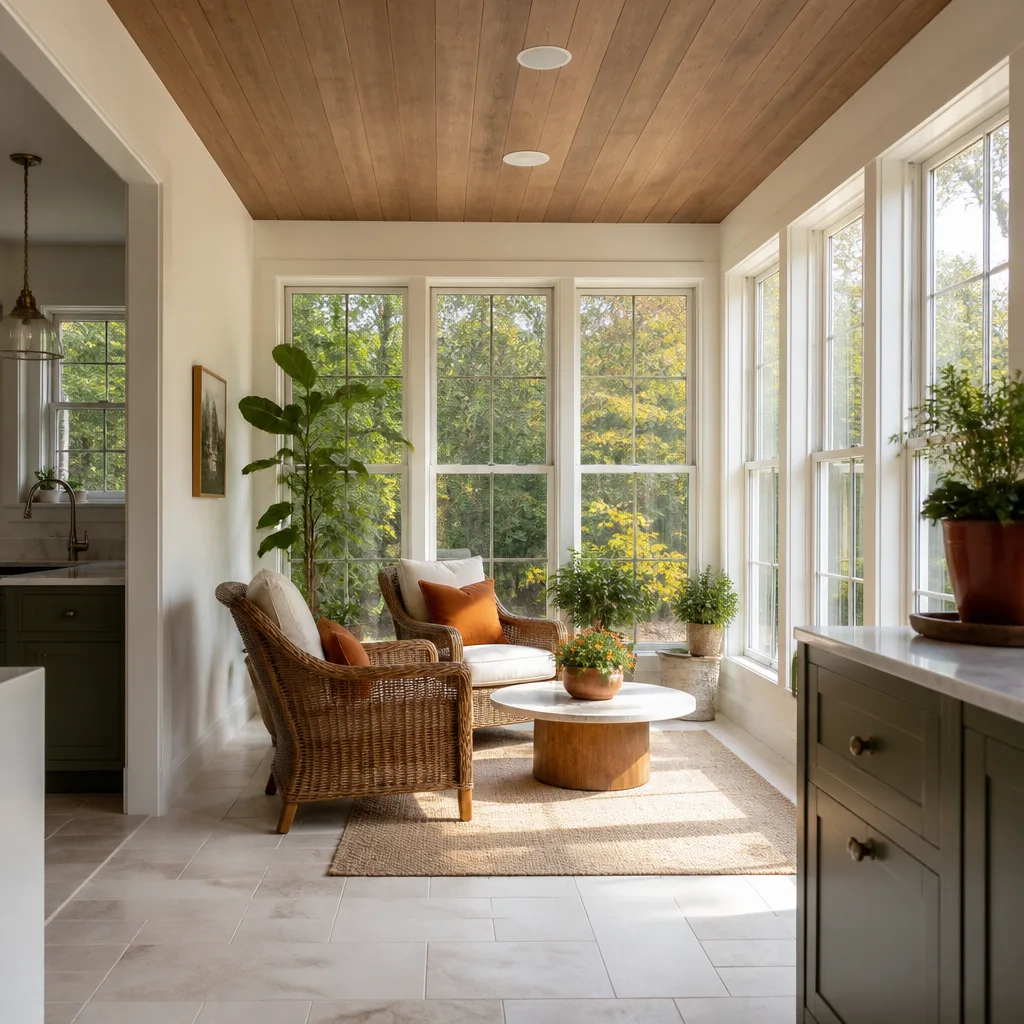
Inside, the goal is a room that feels like it was always part of the home – flooring, trim and lighting that read as built-in. Outside, the old door opening gets finished to blend with the main elevation so the change reads clean from the street.
Trusted Brands We Service in Henderson
Families researching a garage ADU usually have a shortlist before they call us, and we work with the names on it. We build with Abodu, Cover, Dvele and Mighty Buildings systems where a prefab or modular approach fits your lot and your approval path. We don’t carry parts or keep inventory – the materials come to your job through the same vetted channels every time, ordered to the approved plan. That keeps the timeline honest and means your written price reflects real materials, not a placeholder. If you’ve been comparing brands, bring your shortlist to the estimate and we’ll tell you which one actually clears your HOA’s design expectations.
Common Garage Conversion Contractor Problems We See in Henderson Homes
- City permits pulled before HOA review. This is the single most common stall. The approved plan and the CC&R-approved elevations end up disagreeing, and framing stops while the drawings get reconciled.
- An infill that doesn’t match the main house. Green Valley and Anthem review committees routinely reject a filled garage opening that misses the exact stucco color or roof tile profile of the main roof. Match the house, not a catalog.
- HVAC and insulation sized for a mild climate. A converted garage with undersized cooling, no deep overhang and unshaded glazing fails in Henderson’s 105°F-plus summers. The shell has to be built for the Mojave, not borrowed from somewhere cooler.
- Roof and stucco tie-ins done after the fact. When the roofline and exterior patch aren’t planned from the start, the finished conversion reads as an addition bolted onto the house instead of part of it.
Pricing for Garage Conversion Contractor in Henderson, NV
Here’s what a garage conversion actually runs in Henderson, so you can plan before you call. A straightforward garage-to-living-space conversion typically lands between $35,000 and $65,000. A garage-to-bedroom with a full bath pushes toward $70,000 to $95,000. A fully self-contained garage ADU or garage apartment conversion, with its own kitchen and bath, generally runs $90,000 to $140,000. What moves the number: HOA review complexity, HVAC sizing, insulation upgrades, and how much exterior stucco and tile work the finished opening needs. Every one of those shows up as a line item in the written price you get before work starts – no surprise charges added after crews arrive. Call (888) 419-5282 for a free estimate specific to your garage.
We Also Serve Cities Near Henderson
If you’re just outside Henderson, we also work in Boulder City, Whitney, Paradise and Enterprise, and the same HOA-first, written-price process applies. Our Garage Conversion Contractor team handles the full scope wherever the job sits. You can read more about Garage Conversion Contractor in Henderson and the surrounding areas on our city page.
Serving Henderson, NV – Our Local Coverage Area
We serve Henderson and nearby communities. Use the map below to see the area we cover. If you’re nearby, we can almost certainly help.
FAQs About Garage Conversion Contractor in Henderson
We do. We assemble the elevations, material and color samples, roof tile match and AB 321-aligned plan set, then submit to your HOA design review board and to the City of Henderson. You don’t chase the paperwork or the committee. Call (888) 419-5282 to get the packet started on your garage.
Not automatically. AB 321 forces Henderson to allow detached ADUs on single-family lots, but private deed restrictions in master-planned communities can still create friction, and the practical outcome usually depends on how the project is presented to the review committee. We build the submittal to work with the state right and the CC&Rs together. Call (888) 419-5282 to talk through your specific community.
It adds several weeks, and the HOA review is usually the longer of the two. That’s why we sequence your schedule around approval instead of starting framing and hoping – so the job isn’t left half-finished waiting on a committee. Your written timeline accounts for it up front. Call (888) 419-5282 for an estimate.
The materials that match your main house exactly – the same stucco color and the same roof tile profile as the main roof. Committees in Green Valley and Anthem compare against the home, not a generic palette. We include sample chips with the elevations so there’s no guesswork.
With an insulated shell and an HVAC system sized for the finished living space, plus shaded glazing and a deep roof overhang. Standard garage-grade insulation and an undersized unit won’t hold up here. We plan the climate control into the scope from the start. Call (888) 419-5282 for a free estimate.
Written by the team at Seedling ADU Builders.