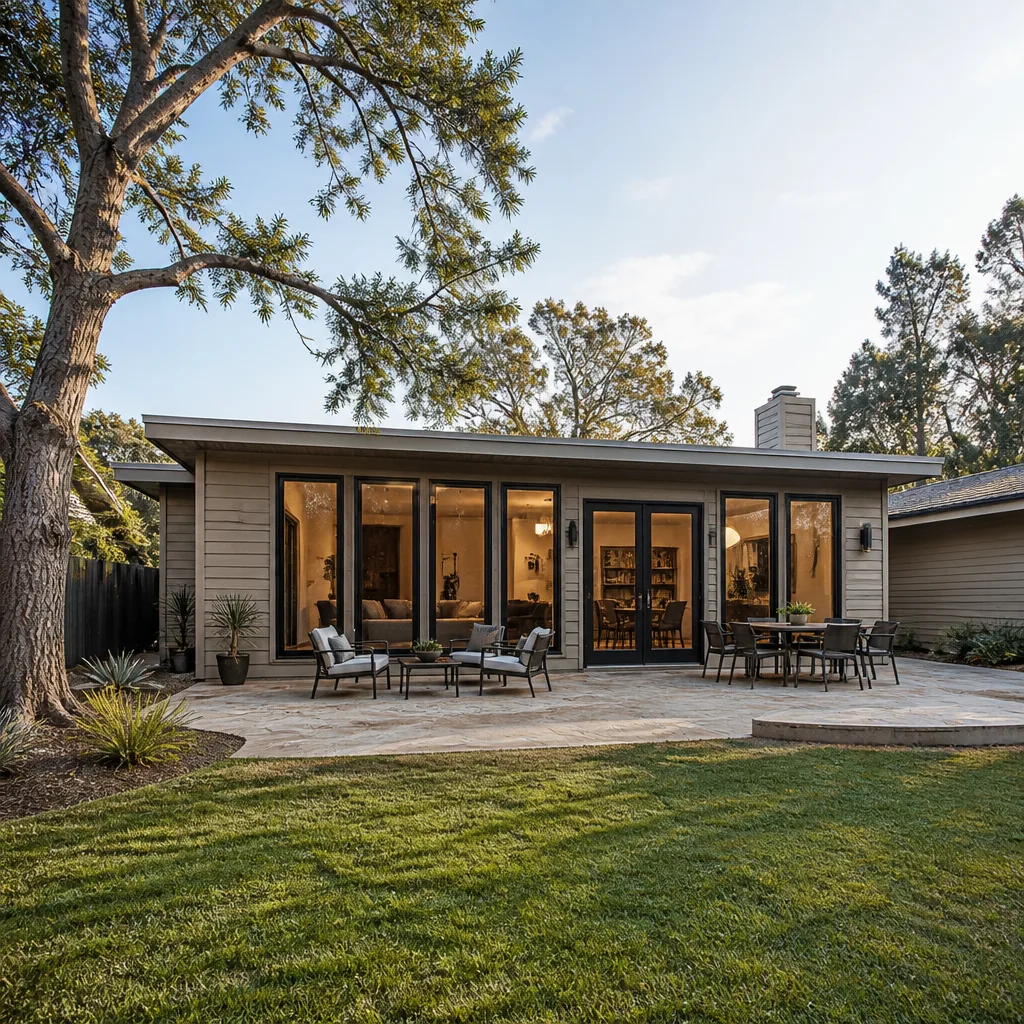
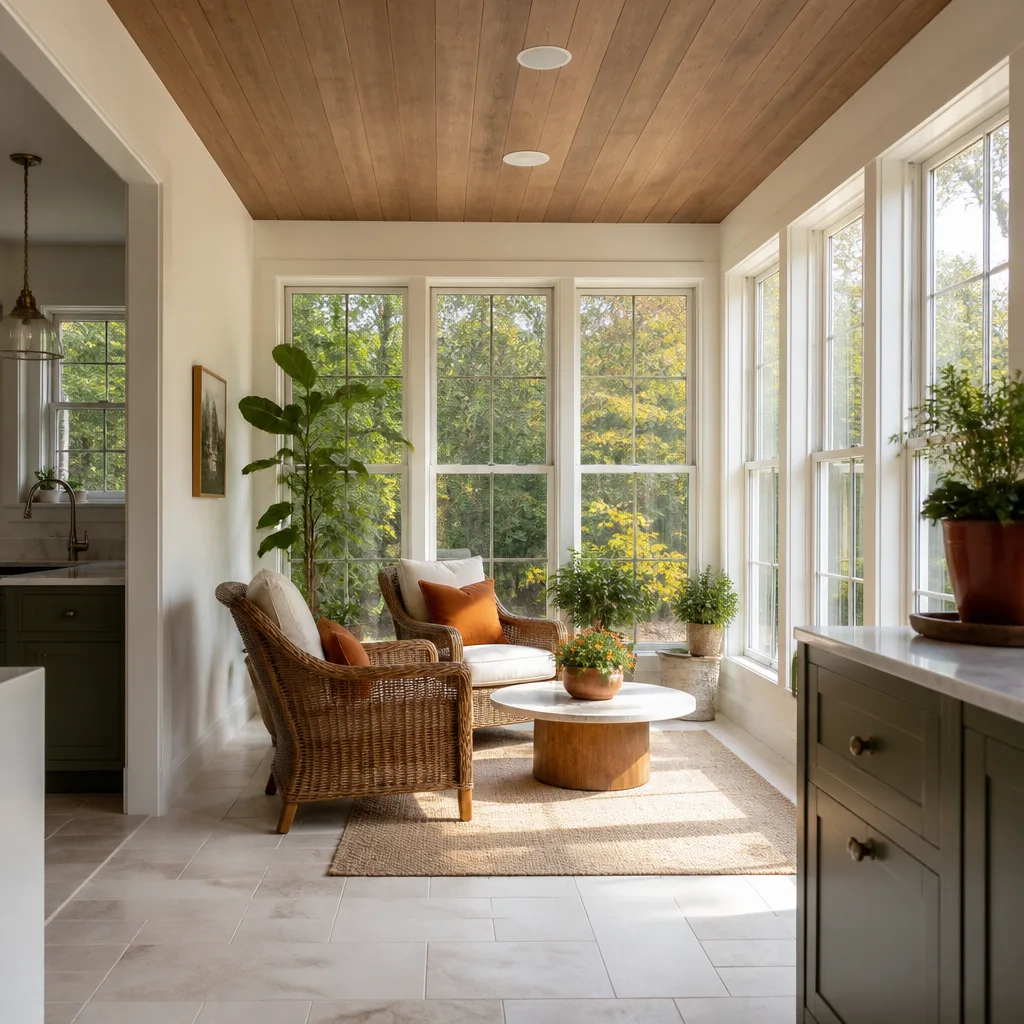
A free site visit, a check of what your lot allows and a written, line-item price.
Get your free estimateFast, Reliable Garage Conversion Contractor Across North Las Vegas
If you live in North Las Vegas and you’re thinking about turning your garage into a bedroom, a rental apartment, or a quiet office, you’re in the right place. We build garage conversions across the city, from the 1950s ranch homes off Carey Avenue to the newer stucco subdivisions out near Aliante and the 89084 belt. North Las Vegas has its own set of rules and its own building quirks, and we plan every project around both. Call (888) 419-5282 for a free estimate.
Why Seedling ADU Builders Sunrise Manor Is North Las Vegas’s Preferred Garage Conversion Contractor Company
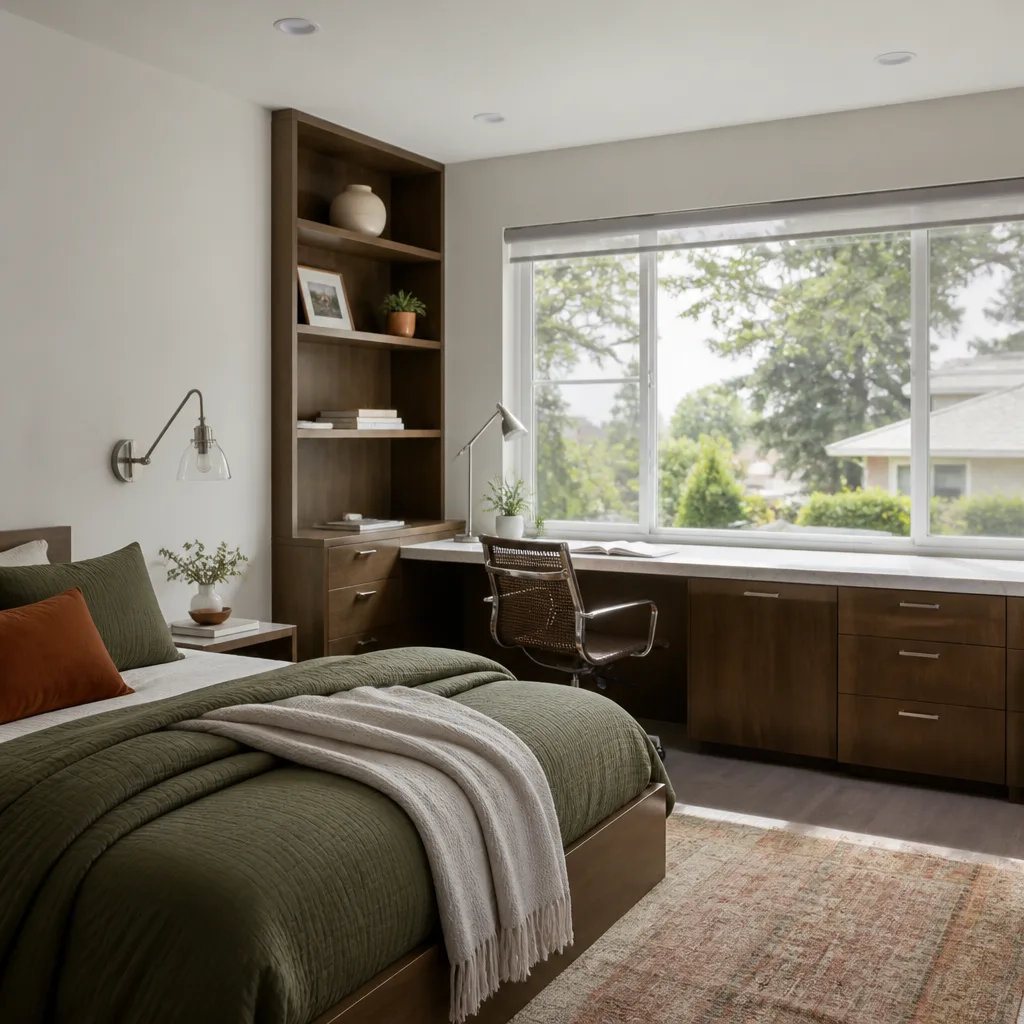
We’ve built a steady local reputation in North Las Vegas by doing the quiet, careful work that families with kids and pets actually notice: written prices before any tool comes out of the truck, shoe covers and drop cloths inside the home, and a photo of the cleaned-up space before the crew leaves each day. Homeowners here talk to each other, and the referrals we get come from people who felt respected during the build.
Our technicians have up to 25 years of experience, and they know the difference between a 1960s detached garage in the 89030 corridor and a post-tension slab in a 2005 two-story subdivision. That matters here more than in most cities. Every completed conversion is backed by our 365-Day Done Right Promise: if something isn’t done right, we make it right. Calls reach a live person 24/7 throughout your project, not a voicemail tree.
Garage Apartment Conversion in North Las Vegas
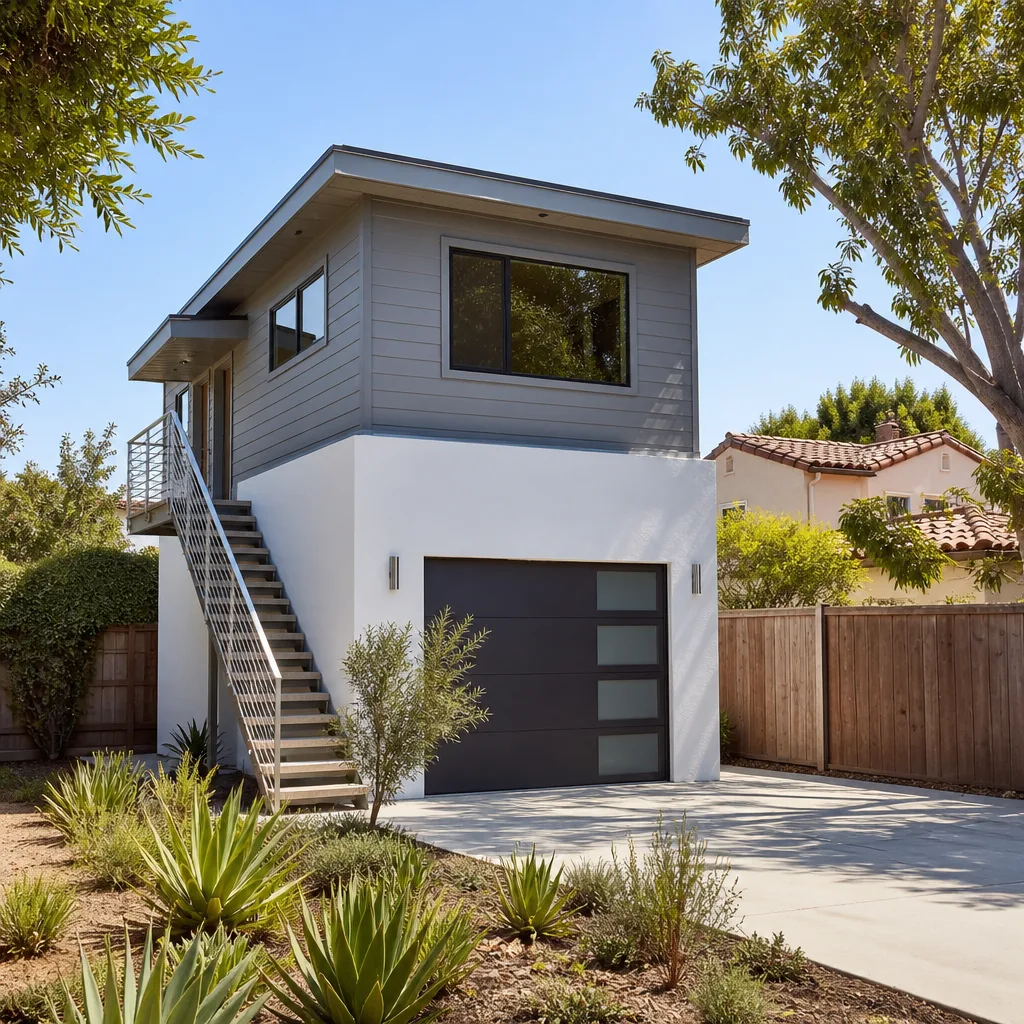
A Garage Apartment Conversion in North Las Vegas is one of the most practical ways to add a self-contained home on your lot without touching the main house footprint. This means turning the garage into a code-compliant unit with its own kitchenette, bathroom, sleeping area, and separate entrance, which is often where a returning adult child, an aging parent, or a long-term renter ends up living. Families in North Las Vegas usually look at this option when the garage is already sitting empty or used for storage. A typical garage apartment conversion in North Las Vegas runs $75,000 – $140,000, depending on whether you’re adding a full bathroom and kitchen or reusing existing plumbing.
Separate Entrance and Utility Routing
A garage apartment needs its own door, its own meter if you want to rent it separately, and enough panel capacity to run a kitchen and a mini-split without tripping the main house. We map the electrical and water routing before demolition, so nothing gets walled over and forgotten.
Insulation and Cooling That Fits the Desert
Mojave summers push past 110°F, and a garage that was never meant for living will cook without proper insulation, shading, and a cooling system sized for the space. We spec real cooling loads, not a window unit and a hope.
Garage Conversion Permit in North Las Vegas
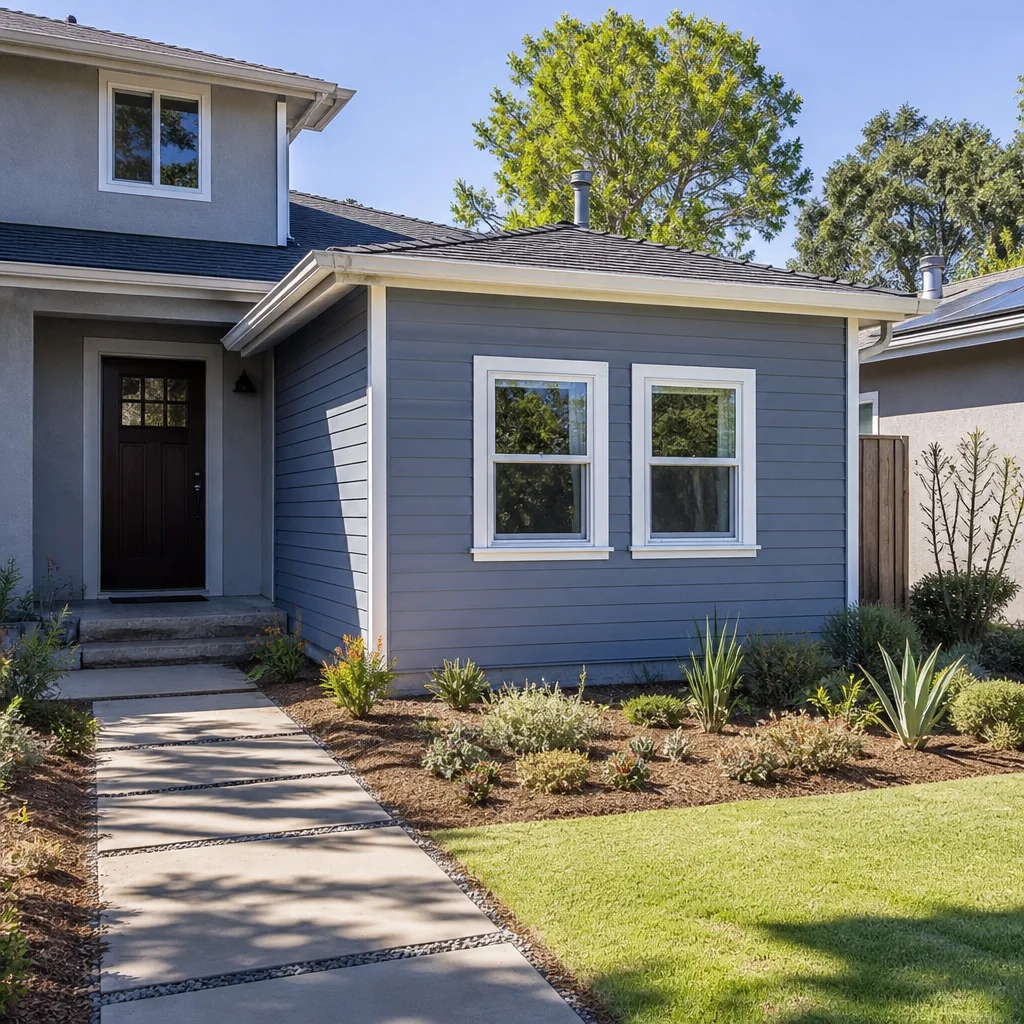
A Garage Conversion Permit in North Las Vegas is required before any habitable living space goes in the garage, and the city reviews the plan set closely. This involves submitting drawings that show egress, insulation, electrical, and plumbing, then passing inspections at framing, rough-in, and final stages. Homeowners need this when they’re converting square footage from parking to living, and skipping it can mean trouble at resale. Plan review and permit costs typically land between $1,200 and $3,400 for a standard conversion, with structural engineering for PT-slab work adding $600 – $1,800 when needed.
Reading Two Rulebooks
North Las Vegas runs its own municipal ADU rules on top of Clark County’s, so the city permit is only half the story in the newer master-planned belt. HOAs in those subdivisions often have architectural guidelines that cap size or bar certain layouts entirely, and the HOA review runs alongside the city’s, not after.
Why the HOA Review Comes First
If your subdivision’s CC&Rs prohibit or tightly limit an ADU, no city permit will save the project. We read the HOA packet before we price, because finding out after the drawings are done wastes your money and weeks of planning.
Trusted Brands We Service in North Las Vegas
We work with the prefab and modular names serious ADU buyers research before they call anyone: Dvele, Mighty Buildings, Boxabl, and Plant Prefab, alongside James Hardie materials for siding and trim. We don’t stock parts locally, so every unit is specified against your lot and your plan rather than pulled off a shelf. That means a single accurate build schedule and a finish package that fits the North Las Vegas streetscape, not a mismatch between what you ordered and what shows up.
Common Garage Conversion Contractor Problems We See in North Las Vegas Homes
- Cutting a post-tension slab without a cable scan. In the 2000s-and-newer subdivisions, tensioned cables crisscross the garage floor. A blind cut can crack the slab and weaken the whole structure, so we locate every cable before anyone puts a blade near it.
- Skipping the HOA architectural approval. A city permit alone doesn’t protect you in a master-planned community. If the CC&Rs cap or prohibit the unit, the project stops regardless of what the city approved.
- Undersized cooling for the desert. Generic plans carry mild-climate assumptions that fall apart at 110°F. We size the cooling, add shade, and spec reflective roofing so the unit stays livable in August.
- Grading that ignores monsoon flooding. The flat valley floods fast during monsoon season, and a new doorway that sits below grade will let water in. We set the slab elevation and site drainage before construction rather than patching it later.
Pricing for Garage Conversion Contractor in North Las Vegas, NV
Every family gets a written price before any work starts, with no surprise line items added after the crew arrives. Straightforward ranges for the most common upgrades in a newer North Las Vegas garage: a full bathroom addition runs $18,000 – $32,000, a kitchenette with cabinets and appliances lands at $9,000 – $18,000, upgraded insulation and drywall for a habitable space runs $4,500 – $9,000, and a mini-split system sized for desert heat costs $3,500 – $7,000 installed. Structural work on a post-tension slab adds to the total, and the driveway apron and grading add another $3,000 – $8,000 when the unit needs its own approach. Call (888) 419-5282 for a free written estimate.
We Also Serve Cities Near North Las Vegas
Our North Las Vegas garage conversion team also works with homeowners in Las Vegas, Sunrise Manor, Winchester, and Whitney, so if your property sits near the city line, we can still help. If you’re planning a conversion in a nearby community, our Garage Conversion Contractor team can talk through the local requirements with you.
Serving North Las Vegas, NV – Our Local Coverage Area
We serve North Las Vegas and nearby communities. Use the map below to see the area we cover. If you’re nearby, we can almost certainly help.
FAQs About Garage Conversion Contractor in North Las Vegas
Usually yes, but only after two checks: your subdivision’s HOA architectural guidelines and the city’s ADU ordinance. HOAs in the newer master-planned belt sometimes cap unit size or prohibit ADUs entirely, so we read the CC&Rs before we design anything. Call (888) 419-5282 and we’ll walk through what applies to your lot.
Because in homes built from the 2000s onward, the garage floor almost always contains tensioned steel cables, and cutting into one can crack the slab and compromise the structure. We run a cable-locating scan and bring in PT-slab engineering before any trenching or plumbing relocation. That step isn’t optional, and skipping it is one of the costliest mistakes we see.
It can, if the work touches the structural or envelope components your builder warrants and isn’t permitted or inspected. The safe path is a permitted conversion with city inspections on record, which keeps the work defensible. A builder warranty review before we start protects you and gives you a paper trail if anything comes up.
Insulation, the cooling system, and the electrical panel come first. Builder-grade garages were never meant for habitable use, so those three items make the biggest difference to comfort and code compliance. Finish upgrades like flooring and cabinetry come after the mechanical work is right, and we quote them separately so you can see exactly what each phase costs.
The lot layout and utilities, mostly. A 1950s-era detached garage on a slab with block walls and no alley access means utilities have to be re-routed past the main house and graded for monsoon drainage, which adds site work the newer subdivisions don’t need. The conversion itself is usually simpler structurally, though, since there’s less HOA architecture to match. Call (888) 419-5282 and we’ll look at your specific lot.
Written by the team at Seedling ADU Builders.