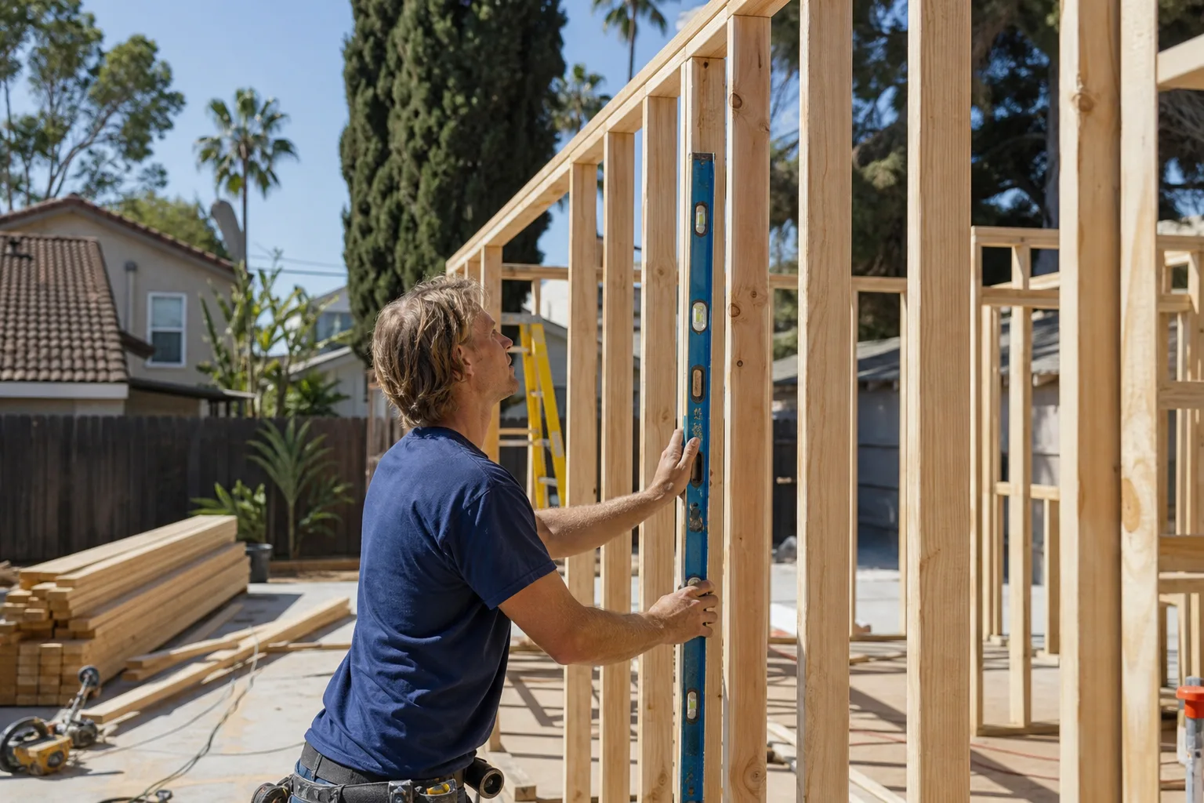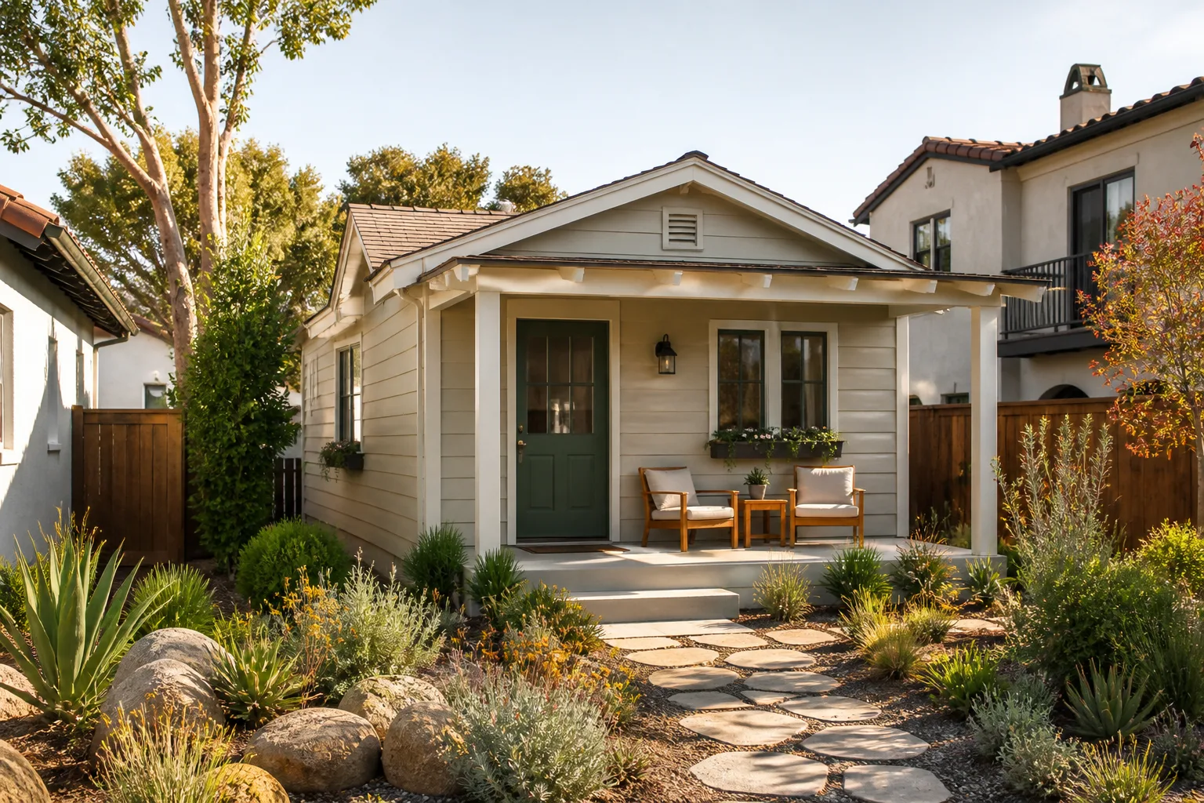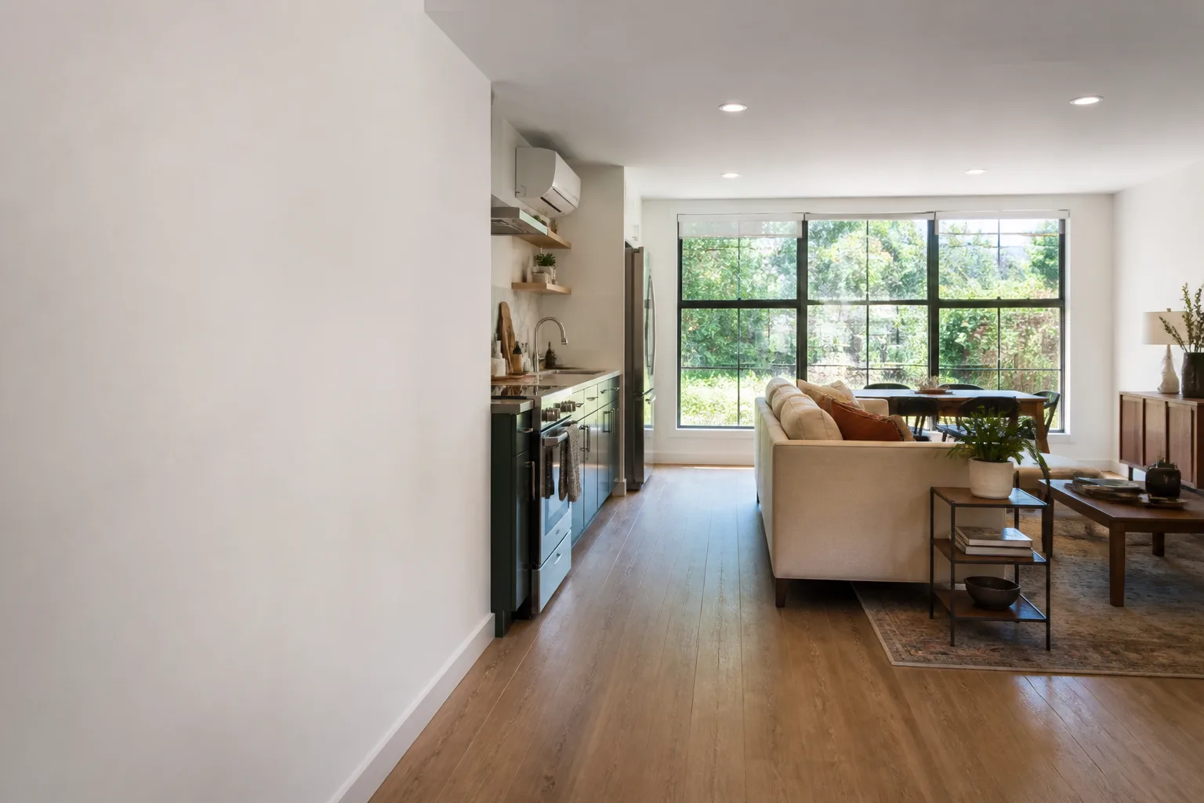
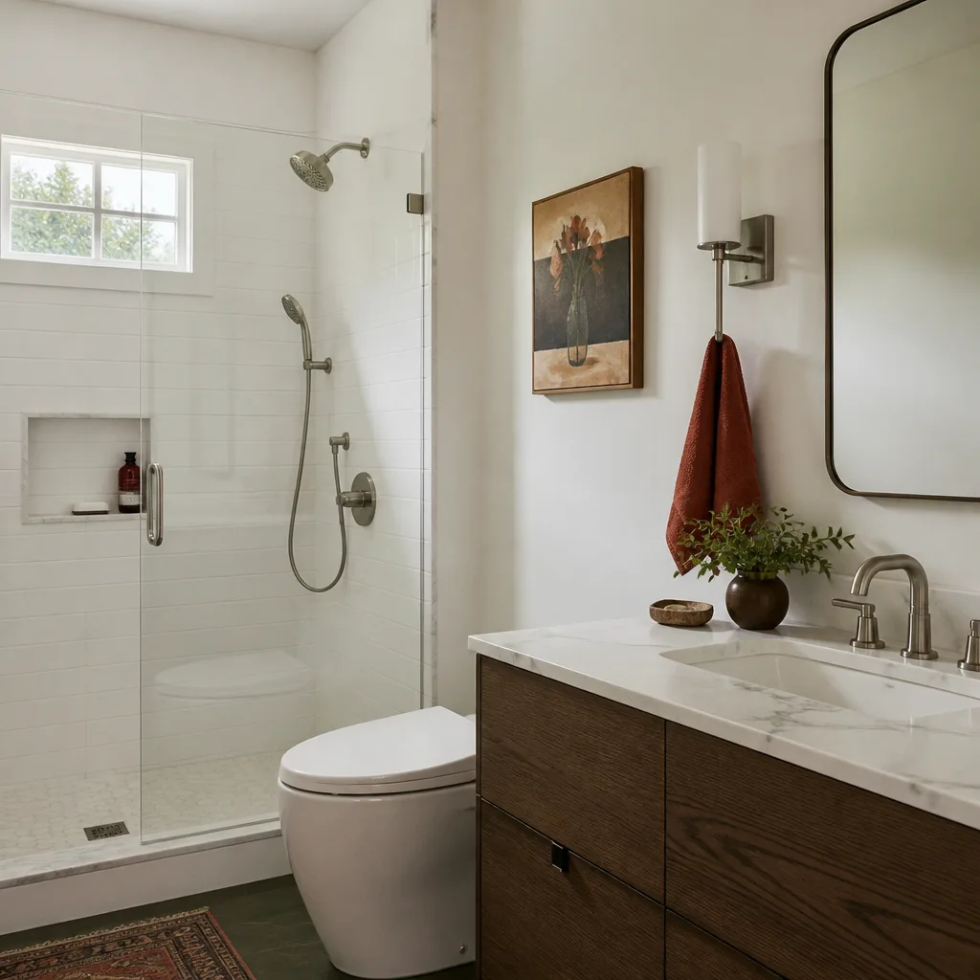
A free site visit, a check of what your lot allows and a written, line-item price.
Get your free estimateGarage Conversion Contractor in Summerlin, NV
A garage conversion in Summerlin, NV usually costs between $28,000 and $75,000 for a fully permitted living space, and the number that matters most here isn’t the city permit fee – it’s whether your village’s architectural review committee approves the design. Summerlin’s HOAs review roof pitch, stucco color, and tile match before a permit application is even filed. We handle both tracks at once so your project doesn’t sit in limbo. Call (888) 419-5282 for a free estimate.
Why Seedling ADU Builders Sunrise Manor Is Summerlin’s Preferred Garage Conversion Contractor Company
Summerlin homeowners hire us because we understand that the gatekeeper here is the HOA, not the city. In The Ridges, Red Rock Country Club, and The Trails, we’ve seen plans rejected for a roof pitch that was six degrees off the village standard or a stucco color that was two shades lighter than approved. We read the CC&Rs for your specific village before we draw anything, and we submit the architectural packet and the City of Las Vegas permit concurrently so nothing sits idle. Our technicians have up to 25 years of experience, and every job comes with a written price before work starts and the 365-Day Done Right Promise. We also bring backgrounds checked, uniformed technicians into your home – shoe covers, drop cloths, and a clean-up photo before they leave. That matters when you have kids and pets underfoot. Every project begins with a written price, no surprises added after crews arrive. Families in Summerlin’s 89135 zip code call us because we speak HOA fluently.
Garage Apartment Conversion in Summerlin
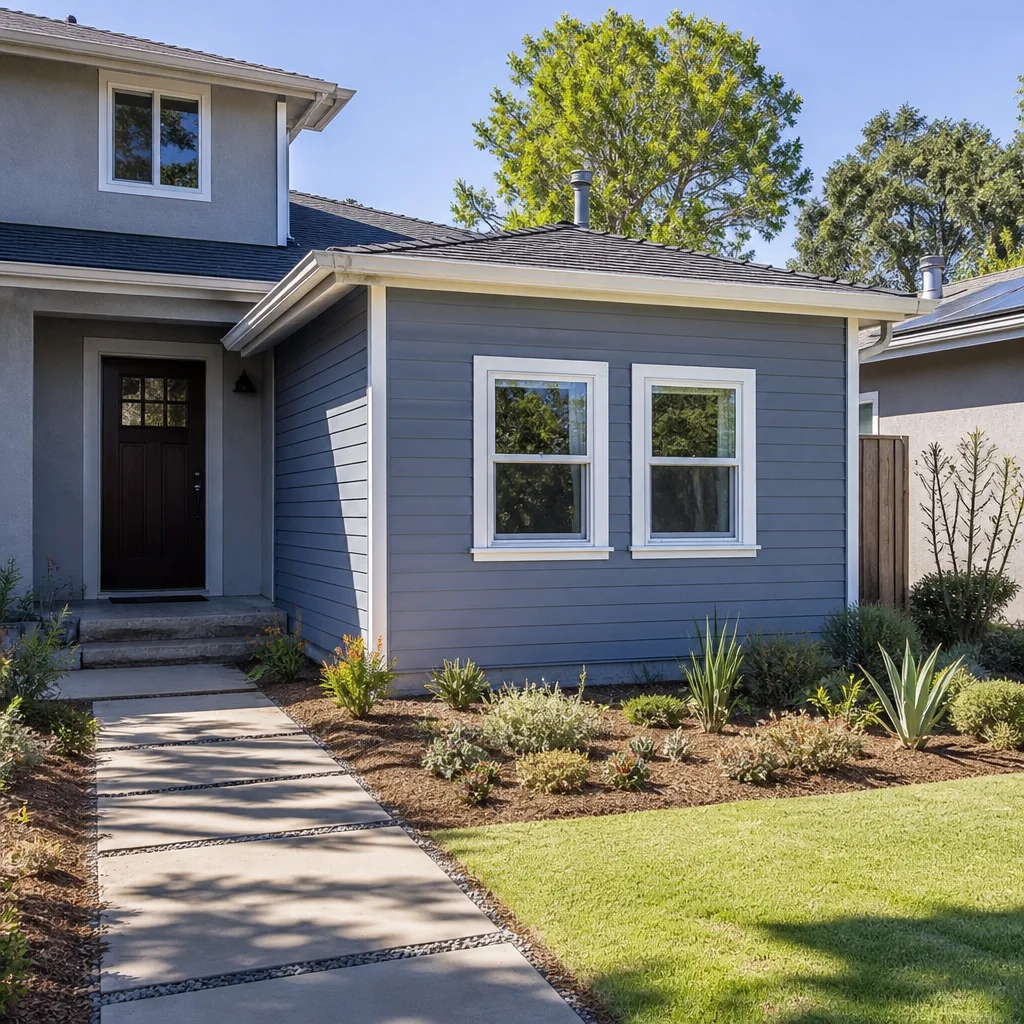
Garage Apartment Conversion in Summerlin means turning an attached or detached garage into a self-contained unit with its own kitchenette, bathroom, and sleeping area. In Summerlin’s 1990s – 2000s Mediterranean-style homes, the typical scenario looks like this: a rear-loading or detached garage shares a wall with the main house, so the existing slab and stem walls weren’t designed for habitable loads. A qualified contractor adds insulation, a vapor barrier, and sometimes a raised subfloor, then matches the original stucco and concrete-tile roof to satisfy your HOA. With summers hitting 110°F+, cooling loads and roof reflectance are designed in from the start. Monsoon drainage is regraded away from the new living space. A garage apartment conversion in Summerlin typically runs $55,000 – $85,000 depending on whether plumbing is extended from the main house or trenched separately. Call (888) 419-5282 for a free estimate.
Utility trenching and drain rough-in
Detached garages in Summerlin usually need a new trench for water, sewer, and electrical because they weren’t built with future habitable space in mind. We scope the trench route against your block wall and landscaping before we dig, and we coordinate inspection timing with the HOA construction hours. That keeps the yard from sitting open overnight.
Interior finish matching
Your garage apartment’s interior should feel like the rest of the house, not an afterthought. We match cabinet profiles, flooring transitions, and trim details that are common in Summerlin’s production Mediterranean homes. That’s a design consideration, and the HOA cares more about exterior match than interior finishes, but your tenants will notice both.
Garage Conversion Permit in Summerlin
A Garage Conversion Permit in Summerlin is the second gate, not the first. Before the City of Las Vegas reviews your plans, your village’s architectural review committee has to approve the design. We’ve seen a fully approved permit sit unused for months because the committee rejected the roof pitch or stucco color after the city signed off. That’s the most common failure mode here. In Summerlin, a garage conversion permit from the city typically costs $800 – $1,800 in fees depending on square footage and whether you’re adding plumbing, and the HOA architectural review packet often adds two to six weeks to your calendar before you even reach the permit counter. We file both. Call (888) 419-5282 to review your village’s requirements.
What goes in the architectural submittal packet
Most Summerlin villages want a site plan showing lot coverage, exterior elevations, a roof pitch detail, stucco color swatches, roof tile samples, and a landscape plan showing any changes to the rear yard. Some committees ask for a color board with physical samples attached. Missing one element can send you back to the end of the queue.
Who files the packet
We file the HOA architectural review packet for you – homeowner signatures and all. You review the submittal before it goes in. When the committee asks for a revision, we handle the back-and-forth without you chasing emails to your community manager. That’s the part most homeowners don’t want to manage themselves.
Trusted Brands We Service in Summerlin
Summerlin families research ADU brands before they call anyone, and we work with the ones they ask about. Cover and Dvele both offer prefab units that can replace a garage entirely if your lot and HOA rules allow it, and Mighty Buildings panels sometimes work for a detached casita on a larger Summerlin lot. We don’t stock parts or hold inventory – we spec the right product for your lot and your village’s design guidelines, then coordinate delivery and installation. Fast turnaround isn’t our pitch; getting the product and the architecture right is. Call (888) 419-5282 to talk through which brand fits your Summerlin property.
Common Garage Conversion Contractor Problems We See in Summerlin Homes
- Permit before HOA approval. Homeowners file with the city first, get a permit, then discover the committee rejects the design. That permit sits unused for months while the design is reworked. We submit both tracks simultaneously so one doesn’t strand the other.
- Borrowing another village’s palette. A stucco color or roof profile approved in The Trails can be rejected in The Ridges. Each village has its own recorded design guidelines, so we pull your specific CC&Rs, not a generic Summerlin standard.
- Undersized cooling for a shared-wall conversion. A converted garage sharing a wall with the main house in 110°F+ summers often fails energy code or becomes unusable in July without proper insulation and a dedicated high-efficiency system. We design cooling loads up front.
- Drainage left unaddressed. On graded lots, the garage floor often sits lower than surrounding grade. Without swales or trench drains, monsoon flash flooding can enter the converted space. We regrade and add drainage before the floor goes in.
Pricing for Garage Conversion Contractor in Summerlin, NV
A straightforward attached garage conversion in Summerlin – bedroom or living space, no kitchen – typically runs $28,000 – $55,000. A full garage apartment conversion with plumbing and kitchenette runs $55,000 – $85,000. Detached garage conversions run $65,000 – $95,000 because of trenching and separate utility runs. HOA architectural review fees in Summerlin villages usually add $150 – $500 depending on the village, and the timeline adds two to six weeks. City permit fees run $800 – $1,800. What moves the price most: whether plumbing comes from the main house or needs a new trench, whether the roof has to be rebuilt to match an approved pitch, and whether structural work is needed for the slab. Every quote we give is written before any work starts, with no line items added after crews arrive. Call (888) 419-5282 for a free estimate.
We Also Serve Cities Near Summerlin
Homeowners in Spring Valley, Las Vegas, Winchester, and Paradise call us too – each city has its own permit rules and no HOA architectural review layer like Summerlin’s. Our Garage Conversion Contractor in Summerlin page covers the village-specific guidelines, and our Garage Conversion Contractor hub page covers the full scope. Wherever you are in the valley, call (888) 419-5282 for a free estimate.
Serving Summerlin, NV – Our Local Coverage Area
We serve Summerlin and nearby communities. Use the map below to see the area we cover. If you’re nearby, we can almost certainly help.
FAQs About Garage Conversion Contractor in Summerlin
We file it for you. The homeowner signs the submittal, but we assemble the site plan, elevations, roof pitch details, color swatches, roof tile samples, and landscape plan, then manage the back-and-forth with the committee. You review the packet before it goes in. Call (888) 419-5282 to get your village’s requirements started.
HOA architectural review in Summerlin typically adds two to six weeks before the city permit process begins. Some villages move faster than others, and a design that matches the recorded palette closely is more likely to clear in one round. We submit the HOA packet and permit in parallel where your village allows, so the timelines overlap rather than stack. Call (888) 419-5282 for a realistic calendar.
Most Summerlin villages approve stucco tones that match the original palette – warm beiges, tans, and light earth tones – plus concrete tile roofs in flat, low-pitch or barrel profiles that match the main house. The specific colors and profiles are recorded per village, so The Trails and The Ridges may approve different tones. We pull your village’s guidelines before we spec a finish. Call (888) 419-5282.
Usually not. In most Summerlin villages, a detached garage converted to living space shares the main house address and can tie into existing utility service if capacity allows. A full rental garage apartment sometimes needs a separate meter for the tenant, which we scope during the estimate. Call (888) 419-5282 to review your specific configuration.
Standard upgrades for a Summerlin garage conversion include R-19 to R-21 insulation in the walls, R-38 or better in the ceiling, a vapor barrier on the slab, and a dedicated high-efficiency mini-split or heat pump sized for the space. A cool-roof coating or reflective tile helps with UV load on the roof. These are design essentials in Summerlin, not upgrades. Call (888) 419-5282 for a written scope.
Schedule Your Summerlin Garage Conversion Estimate
Call (888) 419-5282 to schedule your free estimate. A live person answers 24/7, so you won’t hit a voicemail tree. We’ll pull your village’s CC&Rs, walk your lot, and give you a written price before any work starts – with the 365-Day Done Right Promise covering the finished job. Inside the home, expect shoe covers, drop cloths, pet-safe products where there’s a choice, and a photo of the clean-up before the crew leaves.
Written by the team at Seedling ADU Builders.