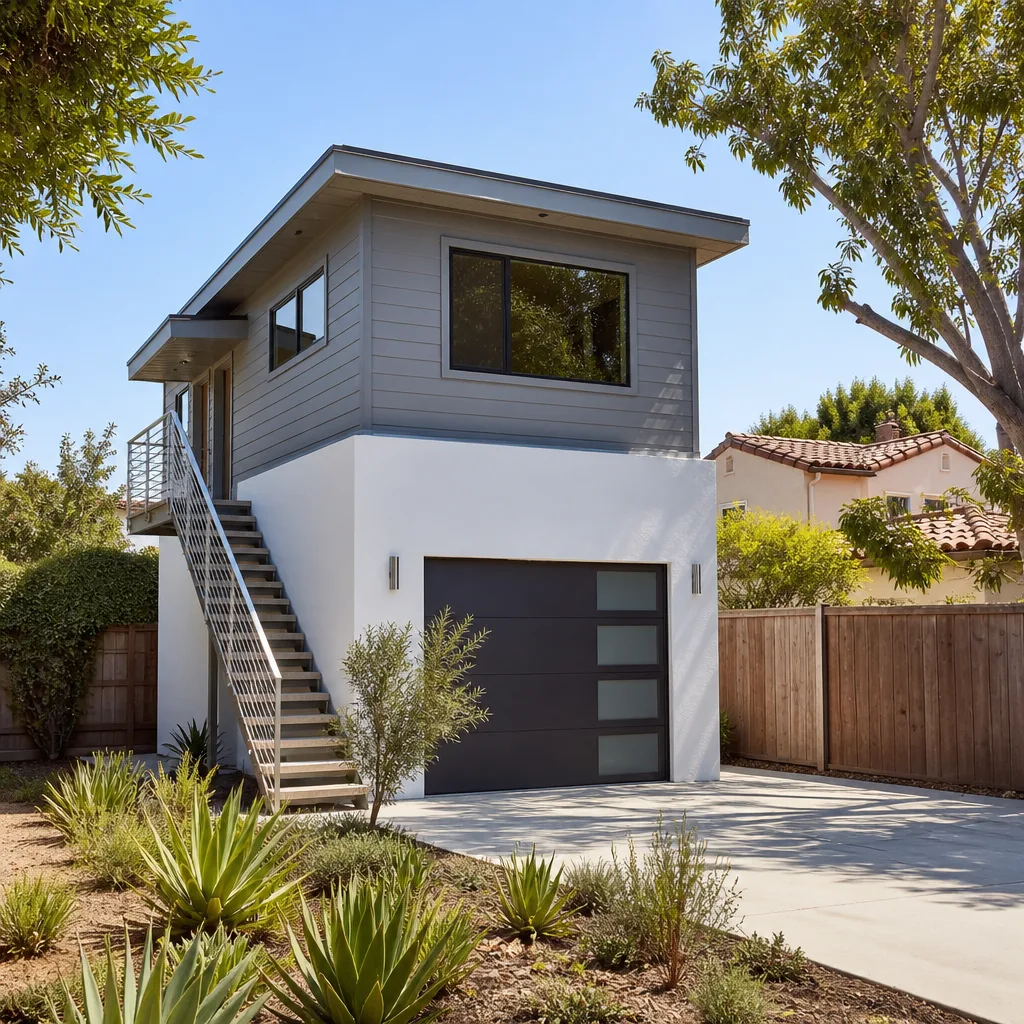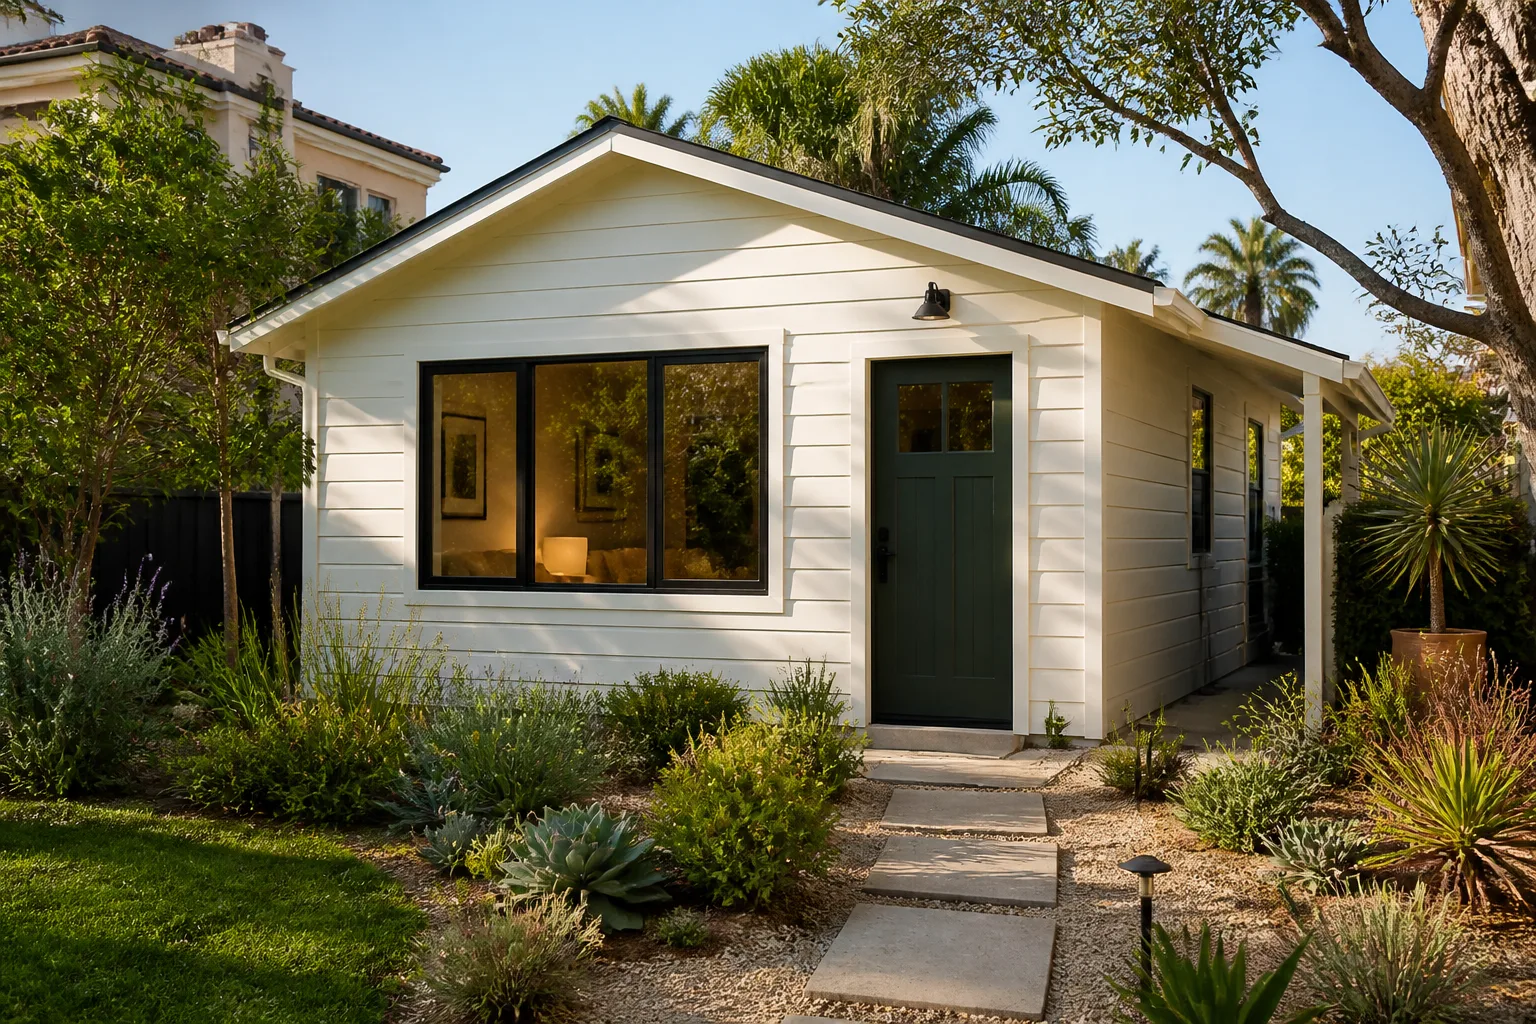
A free site visit, a check of what your lot allows and a written, line-item price.
Get your free estimateHow Much Does ADU Design & Permitting Cost in Sunrise Manor?
ADU design and permitting in Sunrise Manor typically runs $7,500 to $22,000 for a full pre-construction package, with most single-story detached units landing near $11,500. That covers architectural drawings, structural engineering, Title 24 energy calculations, and the Clark County and Sunrise Manor permit fees and submittals that get a plan from sketch to approved stamp. It does not cover construction; this is the money you spend before a single form is set on your lot.
We put those numbers in writing before anyone touches a drafting table. Seedling ADU Builders gives every household in Sunrise Manor a written price before work begins, and you’ll see the same line items on this page that you’ll see on your estimate. If a number here looks different from your quote, ask us why. You’ll get a straight answer.
Key Takeaways
- A full design-and-permit package for a detached ADU in Sunrise Manor usually costs $7,500 to $22,000.
- Garage conversions cost less, usually $4,000 to $9,500, because the shell already exists.
- City and county permit fees themselves run roughly $1,800 to $6,500 and scale with unit size.
- Sunrise Manor sits in unincorporated Clark County, where a 2021 state law (AB 223) limits some local review delays for qualifying ADUs. Timing is better than it once was, but the design work still has to be right the first time.
- A written price, a 365-Day Done Right Promise on the build, and a live person on the phone 24/7 come standard.
ADU Design & Permitting Cost Breakdown (2026)
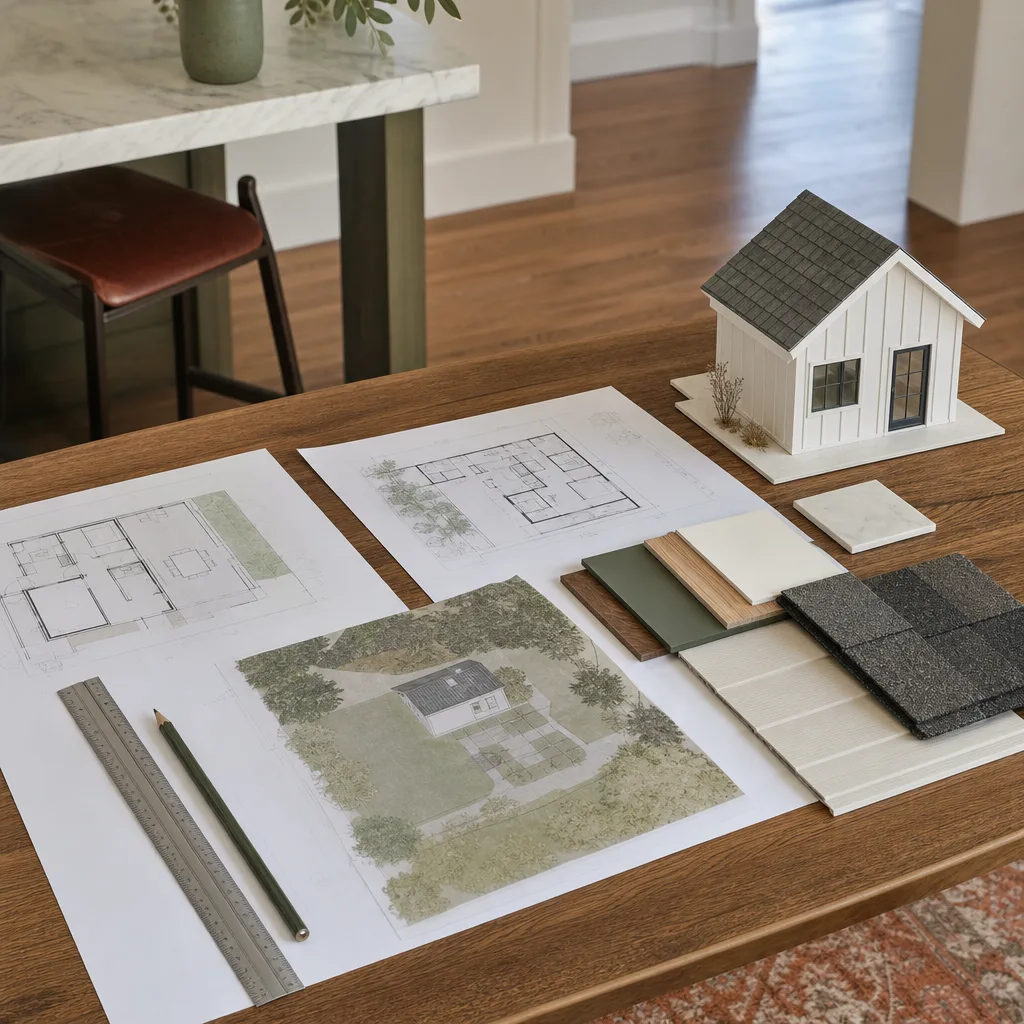
Here’s what a Sunrise Manor homeowner actually pays for, line by line. These ranges are for a 600 to 1,000 square foot detached unit, the size most of our Sunrise Manor clients build. Smaller units come in at the low end.
| Line Item | Typical Range | What It Covers |
|---|---|---|
| Site survey & feasibility check | $750 – $1,800 | Alta-style survey, setback check, utility locates |
| Schematic design & floor plans | $2,500 – $6,000 | Layout, elevations, dimensioned plans |
| Structural engineering | $1,500 – $3,500 | Foundation, framing, load calculations, stamped drawings |
| Title 24 energy compliance | $450 – $1,100 | Nevada climate-zone energy model and report |
| Civil / grading plan | $900 – $2,500 | Drainage, grading, and lot coverage math |
| Clark County plan submittal & reviews | $1,800 – $6,500 | Permit fees, plan check, re-submittals |
| Utility coordination (NV Energy, water) | $200 – $900 | Service connections, meter work |
| Project design management | $1,200 – $3,200 | Coordination with the county and your engineer |
What pushes the price up in Sunrise Manor: a lot with a flood-drainage concern off a nearby wash, a unit that needs a fire-rated wall close to the property line, or a design that has to be revised after a plan reviewer pushes back. What pulls it down: a simple rectangular footprint, an existing concrete pad you can reuse, and a prefab unit from a brand like Abodu or Cover whose plans have been built many times before.
If you want the full picture of what happens at each phase, our ADU Design & Permitting in Sunrise Manor service page walks through the sequence from first sketch to final inspection.
What Affects ADU Design & Permitting Pricing in Sunrise Manor
Two ADUs the same size can quote twenty percent apart. Here’s what moves the number.
- Lot size and setback math. Sunrise Manor lots vary a lot. A parcel off Charleston Boulevard with a shallow rear yard may force a narrower footprint or a two-story design, which adds civil and structural work. Families near Nellis Air Force Base often have larger lots and more room to breathe.
- HOA rules. If you’re inside a planned community, an architectural review committee can require different elevations or screening. That review adds design time and, sometimes, a re-drawing.
- Whether it’s detached, attached, or a garage conversion. A garage conversion reuses the existing shell, so structural and civil work drops. A garage conversion in Sunrise Manor usually costs $4,000 to $9,500 in design and permits alone.
- Prefab vs. stick-built. Off-site units from a brand whose plans are already engineered can cut design fees. Tuff Shed, Boxabl, and Plant Prefab each offer a different level of plan detail, and the more detail the factory provides, the less your engineer has to draw from scratch.
- Site hazards. Flood-prone ground, an existing wall or retaining structure, or an unpermitted shed that has to be removed first will add survey or civil cost. We flag these early so nothing sneaks up on you mid-permit.
- Structural complexity on the second story. A second-floor addition or a stacked ADU needs stronger framing and deeper foundation work, which pushes engineering up toward the top of the range.
Why the design money comes before the build money
It helps to see design and permitting as the first installment on your home, not a separate fee that disappears. The drawings you pay for now become the blueprint the crew builds from. A design that’s been checked against Sunrise Manor setbacks, drainage, and utility locations before submittal means fewer plan-check rejections, which means less time paying for revisions and more time watching your unit go up. That’s built into every quote we write.
How to Save on ADU Design & Permitting
A few practical moves keep this line item close to the bottom of the range without cutting corners that cost you later.
- Choose a footprint that already exists in county records. A design that mirrors a nearby approved ADU means less plan-check review, since reviewers have seen the same shape before. Ask us for examples when you call.
- Reuse the existing pad and utilities where you safely can. If your garage floor or a concrete slab already passes inspection, that saves civil and utility coordination work.
- Go with a prefab brand whose plans are well-known. Abodu, Cover, Dvele, Mighty Buildings, and Plant Prefab each provide different amounts of ready engineering. We’ll show you which one fits your lot at the lowest design cost.
- Bundle design and construction with one team. Splitting the designer from the builder means paying twice for coordination. Seedling handles both, so the drawings are made for the crew that builds them.
- Get the real numbers early. A feasibility survey is often the cheapest line on the table. Spending $750 to $1,800 up front saves thousands later if it reveals your lot can’t take the unit you imagined.
We give free estimates, and every family we work with gets a written price before any work starts. No surprise line items added after the crew shows up. Call (888) 419-5282 and a live person will walk you through what applies to your lot. Calls are answered 24/7, including nights and weekends.
What Sunrise Manor Permits Require (and Why It Affects Price)
Sunrise Manor is an unincorporated part of Clark County, not a city of its own, so ADU permits run through Clark County’s building department. That matters for your budget in a few concrete ways: the county requires a full plan set including site plan, floor plan, elevations, energy documentation, and a grading plan where drainage is a concern. Each document has its own review cycle, and each review cycle is a line item on your design fee.
Nevada’s AB 223, passed in 2021, requires local jurisdictions to approve qualifying ADUs without certain discretionary reviews and caps how long some reviews can take. In practice, that means a clean submittal moves through Clark County faster than it did a few years ago. The catch: the submittal still has to be right. One missing title-24 report or one grading plan that doesn’t match the lot sends the whole packet back, and that’s where families end up paying for revisions they didn’t plan on. The reason we quote specific ranges, not vague “it depends,” is that we’ve seen which submittals come back and which don’t.
What the county inspects, and how design pays for it
Plan review is only half of it. The county also inspects foundation, framing, insulation, and final electrical and plumbing. Every one of those steps needs the framing and load drawings to match the build on site. If they don’t, you get a correction notice, and each notice adds working days and often an engineering revision. That’s why we front-load the design work with a structural engineer and a civil plan that reflect what will actually happen on your Sunrise Manor lot, not a generic drawing. For families in the denser blocks near Desert Pines and along the eastern edge of Sunrise Manor, that extra accuracy is what keeps the project calendar realistic.
Frequently Asked Questions About ADU Design & Permitting Cost
How much does ADU design and permitting cost in Sunrise Manor?
A full design and permit package for a detached ADU in Sunrise Manor usually runs $7,500 to $22,000, with the typical project landing near $11,500. Garage conversions cost less, usually $4,000 to $9,500, because the existing shell does a lot of the work. Call (888) 419-5282 for an exact quote on your lot – estimates are free.
Is it cheaper to convert my garage or build a new detached ADU in Sunrise Manor?
A garage conversion is usually cheaper on design and permitting by $3,500 to $12,000, since you skip the civil work and a lot of the structural design a new footprint requires. The trade-off is unit size and layout flexibility. We’ll price both options side by side so you can compare what you get for the money. Call (888) 419-5282 to walk through both.
How long does ADU permitting take in Sunrise Manor?
Expect 8 to 14 weeks from complete submittal to an approved permit on a straightforward detached ADU in Sunrise Manor, and closer to 4 to 7 weeks for a garage conversion. AB 223 helps shorten some review windows, but the number is driven by how clean the submittal is. A complete packet with the right civil and title-24 documentation is what keeps it at the low end. Call (888) 419-5282 for a realistic timeline for your lot.
Do permit fees get refunded if my ADU design isn’t approved?
No. Clark County permit fees, which range roughly $1,800 to $6,500 depending on unit size, are generally non-refundable once a submittal is reviewed. That’s why we check the design against your lot, setbacks, and drainage before it goes in. One clean submittal costs less than two partial ones. Call (888) 419-5282 and we’ll walk through the fee schedule for your project.
Can you come today for a feasibility check in Sunrise Manor?
Often, yes. A site survey and feasibility check, which runs $750 to $1,800, is usually scheduled within a week of your call, and same-day slots open up. A live person answers the phone 24/7, so you’re never waiting on a callback during an active project. Call (888) 419-5282 and we’ll find a time that works around your family’s schedule.
What’s Included When Seedling Handles Your Design & Permits
Every household we work with gets the same baseline: a written price before work starts, a background-checked and uniformed technician on every visit, and shoe covers and drop cloths inside the home any time a crew member comes in to measure, inspect, or photograph. We take a photo of the clean-up before anyone leaves, and we send it to you. That’s the Cedarwell Care Promise, and it applies to every Sunrise Manor project, large or small.
We also work with the brands serious ADU buyers research before they call anyone: Abodu, Cover, Dvele, Mighty Buildings, Boxabl, Plant Prefab, Tuff Shed, and James Hardie materials. Our technicians have up to 25 years of experience, and each of those brands brings its own approach to design. Part of our job is helping you pick the right one for your lot, not the one that’s easiest to sell. We connect Sunrise Manor homeowners with independent local professionals who do the work, and we hold every job to the same 365-Day Done Right Promise. If it’s not done right, we make it right.
A word on safety during pre-construction
Much of the design phase is paperwork, but a few site-evaluation steps involve real hazards. If a crew walks your property and finds a sagging roof structure, exposed wiring in an old garage, or a gas line running where a new foundation might go, we flag it and recommend a licensed electrician or plumber handle it. We’ll tell you what we see, not step over it. That’s how a project stays safe from the very first visit.
Get a Written Price for Your Sunrise Manor ADU
What you decide in the design phase shapes everything that comes after: how long the permit takes, how much construction costs, and what your finished unit feels like to live in. We put the cost on paper before any of it begins and answer the phone with a live person whenever you need us. If you’re weighing an ADU, a garage conversion, or a home addition on your Sunrise Manor lot, call (888) 419-5282 for a free estimate. We’ll walk your property, check the setbacks, and give you the honest number in writing.
Pricing reflects the Sunrise Manor market as of 2026. Seedling ADU Builders Sunrise Manor offers free estimates – call (888) 419-5282.
Written by the team at Seedling ADU Builders.
What Our Customers Say
"Careful builders who treated our home like we still had to live in it, because we did. Dust controlled, driveway swept nightly, and the finished ADU is beautiful. No surprise costs either."
- Rick Abara"Garage to studio conversion with us living right there. They sealed off the dust, cleaned up daily, and respected our quiet hours. No surprise costs. Beautiful."
- Terrence Boylan"Built a backyard unit for us. For a months long project the crew kept the site remarkably tidy, swept daily, and were respectful of our neighbors and our dog. Beautiful result."
- Charlotte Vey