

ADU Permit Requirements in Sunrise Manor, NV: The Clark County Rules That Actually Apply
ADU permit requirements in Sunrise Manor run through Clark County’s WinLA portal and the county’s Title 30 zoning code, not through any City of Las Vegas building department, because Sunrise Manor is an unincorporated township. That single fact matters more than almost anything else you’ll read: most “Nevada ADU permit checklist” pages were written for Las Vegas addresses, and the setbacks, lot coverage rules, and owner-occupancy language they describe don’t match what a Sunrise Manor application is actually measured against. If you’ve been studying the wrong guide, the quickest path to a straight answer is a call to (888) 419-5282, where a live person picks up day or night.
Key Takeaways
- Permits for a Sunrise Manor ADU are issued through Clark County’s WinLA system under Title 30, not a municipal office.
- Detached units are sized against the primary dwelling and your lot’s zoning, with setbacks measured to block walls, not just property lines.
- Legalizing an old garage conversion means meeting current code and energy standards, not the standards in place when it was built.
- Monsoon drainage and caliche-hard soil routinely add a grading plan or drainage study to the submission.
Why the Las Vegas Guides Don’t Fit a Sunrise Manor Lot
The first thing to understand is the map. Sunrise Manor is unincorporated Clark County, so it has no city building department of its own. Everything routes through Clark County’s online WinLA permitting portal and Title 30, the county zoning ordinance. A City of Las Vegas ADU guide may still be useful background, but the numbers it quotes don’t govern your address.
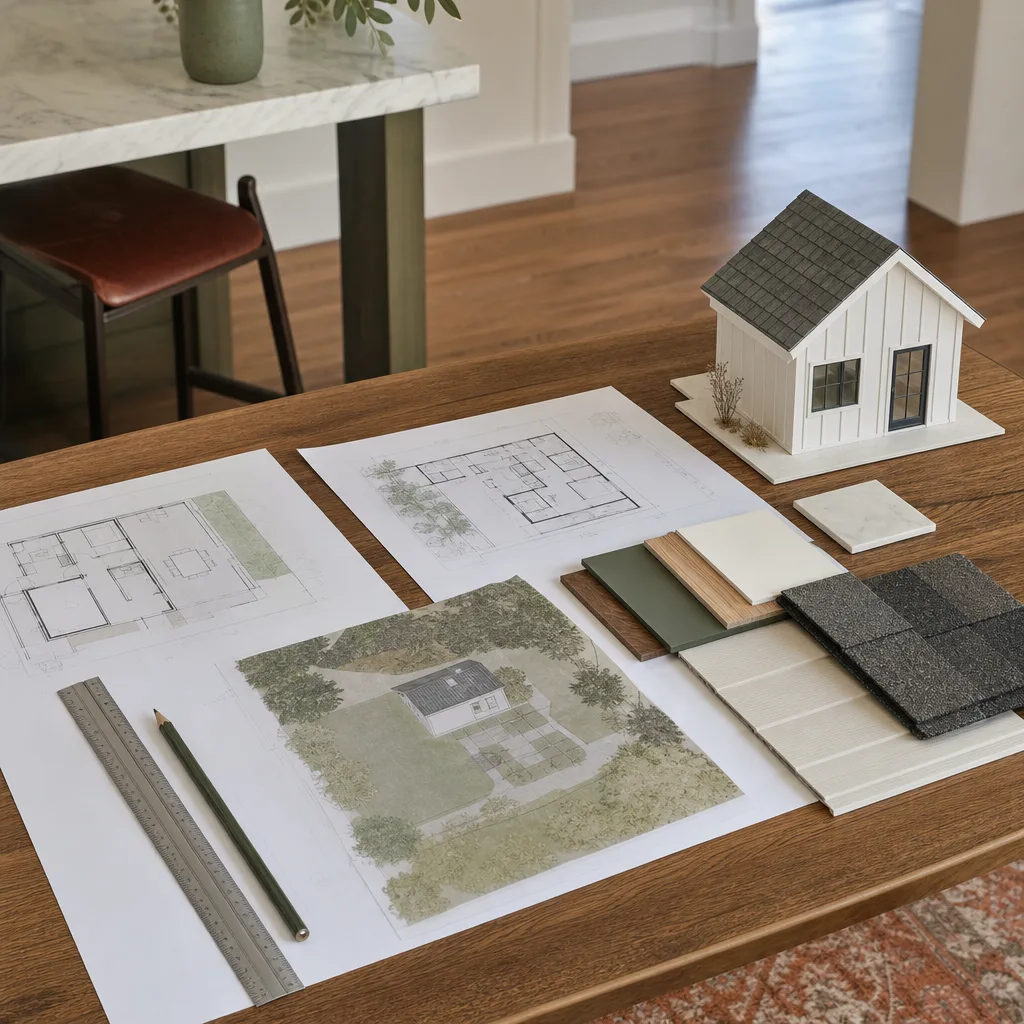
The housing stock adds a second layer. Most of Sunrise Manor was built between the 1960s and 1980s as single-story tract homes: stucco over wood frame, slab-on-grade, tile or shingle roofs. The lots are generous but often irregular, already carrying block walls, RV pads, and mature palms or mesquite. A detached casita here isn’t placed on a blank suburban lot; it’s threaded between what’s already there. That’s why the design work and the permitting work have to happen together, which is exactly what our ADU Design & Permitting in Sunrise Manor process is built around.
And there’s an honest wrinkle worth naming up front. Long-standing informal garage conversions and converted back rooms are common in Sunrise Manor. Appraisers and county inspectors find unpermitted “ADU” work in place fairly often, so a large share of projects start with legalization before any new construction begins.
What Title 30 Requires for a Sunrise Manor ADU
Here’s where the county rules tend to surprise people. Under Title 30, an ADU is reviewed as an accessory use to a single-family home, and the standards that matter most are lot eligibility, size relative to the main house, setbacks, lot coverage, and height. Exact figures depend on your specific residential zone, but the shape of the review is consistent.
Rather than quote one set of numbers as if they apply everywhere, we check your parcel’s zoning first, then translate that into the actual limits for your lot. The table below shows the categories the county examines and what we’re watching for on a typical Sunrise Manor parcel.
| Title 30 Requirement | What It Means on Your Lot |
|---|---|
| Minimum lot size | The base parcel must meet the county’s minimum for an ADU in your zone. Older, smaller lots may need a variance conversation before design starts. |
| Maximum ADU size | Square footage is capped as a share of the primary dwelling’s size, so a small ranch home limits the casita more than a larger one. |
| Setbacks (rear & side) | Measured to the property line and, in practice, around existing block walls and RV pads that eat into usable space. |
| Lot coverage | Combined footprint of house, ADU, patio covers, and hardscape can’t exceed the zone’s maximum impervious percentage. |
| Height limits | Detached units are capped lower than the primary home in most residential zones, which affects roof pitch and second-story questions. |
We don’t publish one flat number for every parcel because quoting another lot’s limit is how homeowners end up with a design that gets returned. Your written scope and price are settled after we confirm your zone, and that written price is in place before any work starts. That’s the no-hassle upfront pricing promise, and it applies to permitting and construction alike.
What Goes in the WinLA Submission (and What Gets It Bounced)
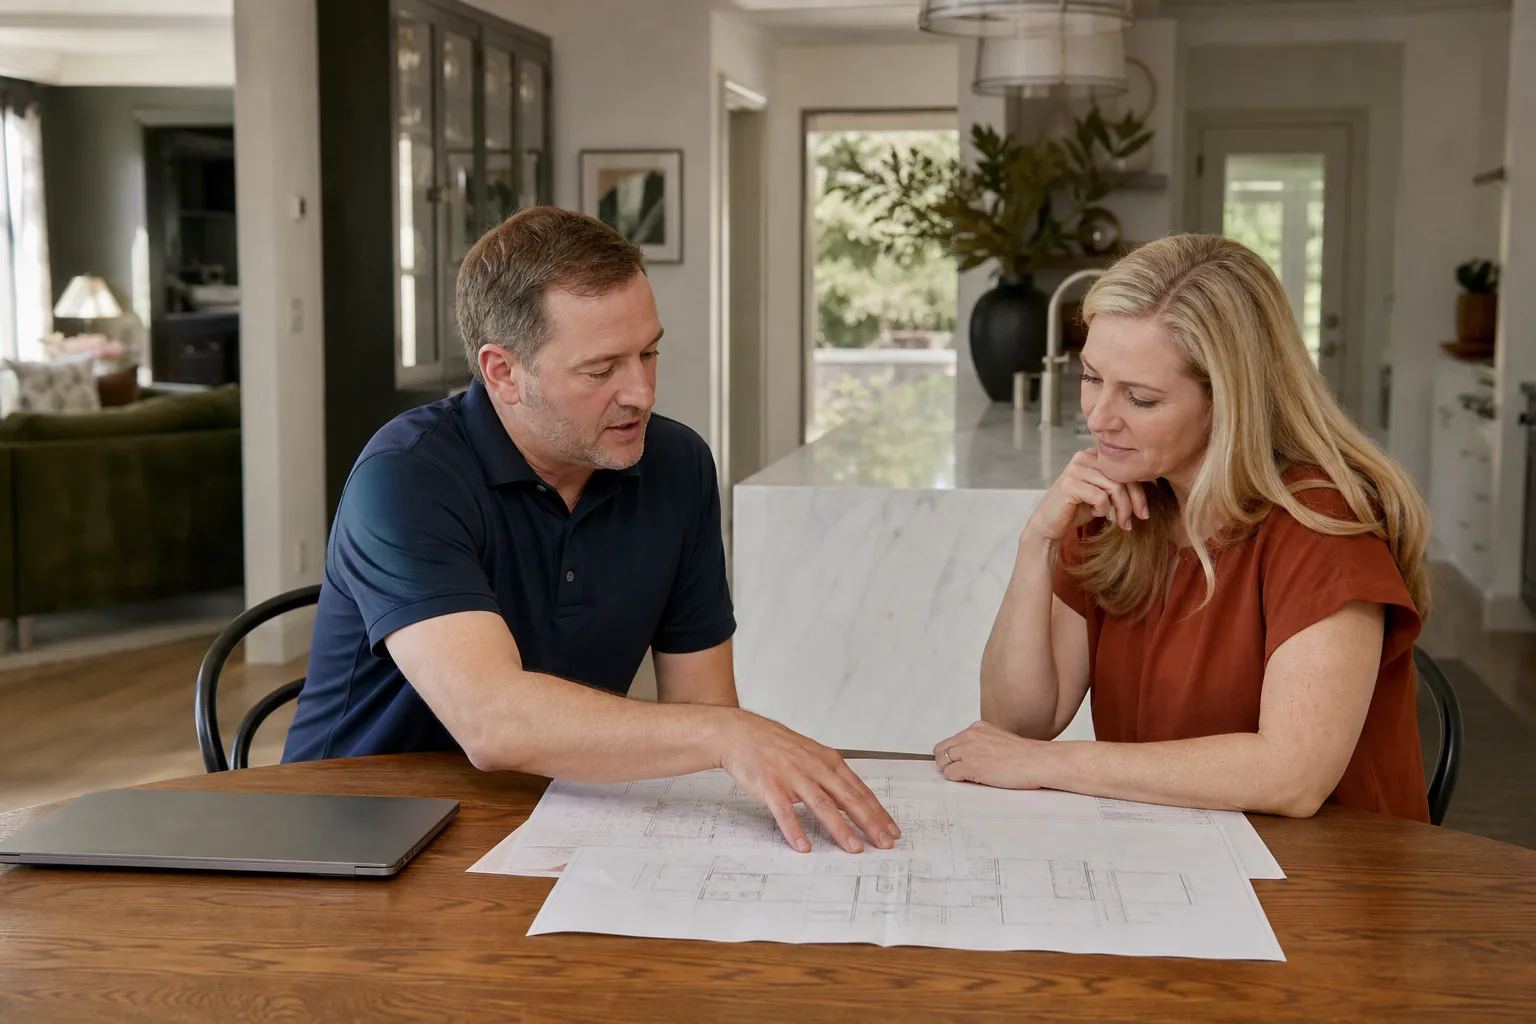
The application is only as good as the documents behind it. Clark County’s WinLA checklist for an ADU typically expects a dimensioned site plan showing all existing structures, a floor plan, elevation drawings, energy compliance documentation under the current Nevada energy code, and proof of utility connections. Miss a dimensioned existing structure or submit elevations that don’t match the site plan, and the package comes back incomplete, which resets the clock.
Two documents trip people up most often:
- Energy compliance. A Sunrise Manor casita needs documentation reflecting desert conditions: high-SEER mini-splits, reflective roofing, and shading that counts toward the model. Cold-climate assumptions from a generic guide won’t pass here, and they won’t keep the unit comfortable through 105°F+ summers either.
- Utility connections. Proof that power, water, and sewer or septic tie-ins are real and sized for the new home on your lot. With older tract infrastructure, this is where a lot’s age shows up in the paperwork.
When the county issues a request for additional information mid-review, the answer you get depends on who’s fielding the call. A crew that communicates before it touches anything extends to the paperwork. A live person answers our line around the clock, so a county question doesn’t sit in a voicemail until the next business morning.
Legalizing an Existing Conversion: What the Inspector Actually Looks At
This is the part most guides skip, and it affects a lot of Sunrise Manor homeowners. If you’re applying to legalize an existing conversion, Clark County requires disclosure of all prior unpermitted work, and the inspector assesses a code-compliance baseline from the current state of the structure, not from the year it was originally built. Put plainly, an informal garage conversion from decades ago may need to meet today’s energy and safety codes rather than the codes in force when the work happened.
That changes the budget and the plan. We walk the space first, photograph what’s there, and map the gap between current conditions and current code before anyone submits anything. Shoe covers and drop cloths come out on that first visit, because we’re inside your home, near the kids’ rooms and the pets, not just on the slab. A photo of the clean-up before the crew leaves gets sent whether we’ve done an inspection or a full build.
Drainage, Caliche, and the Requirements Nobody Warns You About
Monsoon-season drainage quietly enters the permit process. On lots where a new detached ADU pushes the site’s impervious surface area past the county’s drainage thresholds, Clark County can require a drainage study or grading plan as part of the submission. Generic ADU checklists almost never mention this, and it’s a real line item in Sunrise Manor, where summer storms arrive fast.
Caliche-hard soil makes the slab and grading work slower and more involved, and it’s another reason a detached unit’s siting gets settled early. Deep overhangs and a shaded patio aren’t just comfort choices here; they help the finished home perform in the sun. When we’re choosing materials, we work with leading brands like James Hardie siding and options from Abodu and Tuff Shed, so the product fits your lot instead of the other way around. Every job is covered by the 365-Day Done Right Promise: if it’s not done right, we make it right.
FAQs About ADU Permit Requirements in Sunrise Manor
No. Sunrise Manor is unincorporated Clark County, so your ADU permit goes through Clark County’s WinLA portal under Title 30, not a City of Las Vegas office. If you’ve been reading Las Vegas guides, the setbacks, coverage limits, and review steps you read about won’t match your address. Call (888) 419-5282 and we’ll confirm what your parcel actually needs, free of charge.
Often, yes, but it takes disclosure. Clark County requires you to disclose all prior unpermitted work, and the inspector measures code compliance from the structure’s current condition rather than its original build date. That means older informal conversions may need current energy and safety upgrades before they can be permitted. A no-pressure assessment is the honest first step, so call (888) 419-5282.
The WinLA package typically needs a dimensioned site plan showing existing structures, a floor plan, elevation drawings, energy compliance documentation under the Nevada energy code, and proof of utility connections. Incomplete packages get returned, which slows the whole project. We prepare and submit this as part of every project; reach us at (888) 419-5282 to start yours.
Size depends on your residential zone and on your primary dwelling, because Title 30 caps ADU square footage as a share of the main home. Setbacks from the property line and existing block walls, lot coverage, and height limits all factor in too. Since the answer is lot-specific, an estimate built on your parcel is the only useful one; call (888) 419-5282 for a free one.
If reading through the Title 30 rules left you with more questions than answers, that’s normal for a Sunrise Manor parcel with an old conversion on it. Seedling ADU Builders Sunrise Manor handles WinLA submissions as part of every project, with a written price before any work begins and background-checked, uniformed technicians on every job. Our technicians have up to 25 years of experience, and the crew works to the Cedarwell Care Promise on every visit. For a free estimate and a plain look at what your lot allows, call (888) 419-5282. You can also start back at our home page to see how a new home on your lot comes together.
Written by the team at Seedling ADU Builders Sunrise Manor, serving Sunrise Manor, NV.


