
Carport Conversion in Sunrise Manor, NV
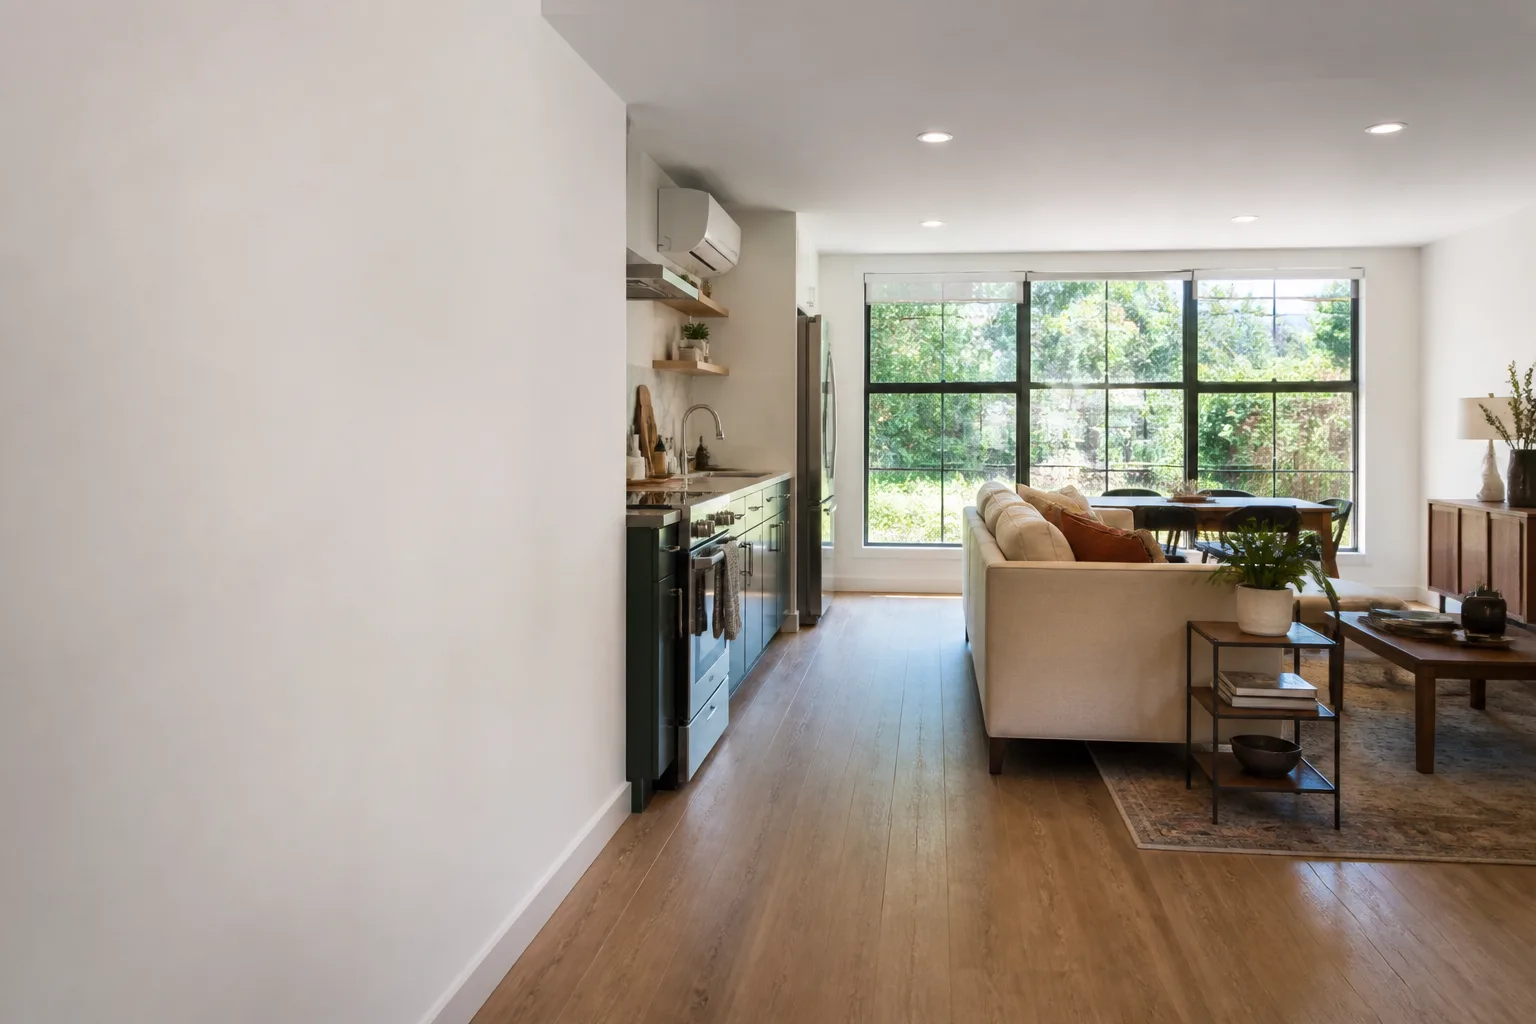
A carport conversion in Sunrise Manor typically costs between $28,000 and $58,000 and turns the open slab beside or behind your house into a finished, livable room – an office, a bedroom suite, or the living space for a full ADU. It’s the right project when you already have a covered slab and posts but no walls, no insulation, and no way to close it off from the desert heat. Most Sunrise Manor carport conversions we quote run four to eight weeks of active construction, and every family gets a written price before we pick up a tool. Call (888) 419-5282 and a live person will answer, day or night.
We work the carports that are common in Sunrise Manor’s older subdivisions off Lamb and Nellis, where a slab was poured decades ago for a boat or a second car and now sits mostly empty. Closing that space is often the cheapest path to a new home on your lot, because the foundation and roof structure already exist. Our technicians have up to 25 years of experience, and they’re background-checked and uniformed on every job, so families with kids and pets know exactly who’s walking through the door.
When You Need Carport Conversion
Most carport conversion calls come from one of these situations. If any sound familiar, a conversion is worth pricing.
- The carport is a sun-baked dead zone. In Sunrise Manor, an open carport catches full afternoon valley sun and radiates heat back at the house for hours. Homeowners tell us the space is unusable from May through September, and covering it changes the whole feel of the yard.
- You need a room for a family member. A parent moving in, a teenager who needs privacy, or a home office for someone who’s now remote. A converted carport becomes a real room with a door, not a corner of the living room.
- You want rental income but a detached ADU won’t fit the lot. Some Sunrise Manor parcels are tight against the setback lines. Attaching living space to the existing house footprint is often the only path to an ADU here.
- The carport is sagging or water-stained. Decades of monsoon runoff can rot posts and ridge beams. If a contractor has told you the structure needs work anyway, rebuilding it as a closed room puts that money toward something permanent.
- You’re tired of dust and wind-blown debris collecting under it. Spring gusts in the east valley push grit into every open carport. Closing the space ends the constant sweeping.
- You want to add square footage without moving. Sunrise Manor homeowners on fixed-rate mortgages often find conversion cheaper than buying a bigger house in the same school zone.
Our Carport Conversion Process
Here’s what actually happens, in order, from the first call to the day we hand you the keys. We’ve run this process enough times that every step has a written checkpoint, which is the difference between a calm build and a chaotic one.
- Walk-through and written price. We visit, measure the slab and posts, check setbacks against Sunrise Manor zoning, and talk through what the space needs to become. Within a few days you get a written price with every line item on it. Nothing gets added after crews arrive – that’s a promise, not a sales line.
- Plans and permits. Carport conversions need permits because you’re adding conditioned living space. We prepare the drawings, coordinate with the county, and handle the inspection schedule. We build in the buffer that the inspection timeline usually needs so the schedule stays realistic.
- Site protection and staging. Before anything moves, the Cedarwell Care Promise comes into play: shoe covers and drop cloths inside the home, pet-safe products where there’s a choice, and a plan for where the crew stages material so your driveway stays usable. Our technicians respect kids’ sleep schedules and school hours – if a tool is loud, we’ll tell you before we use it.
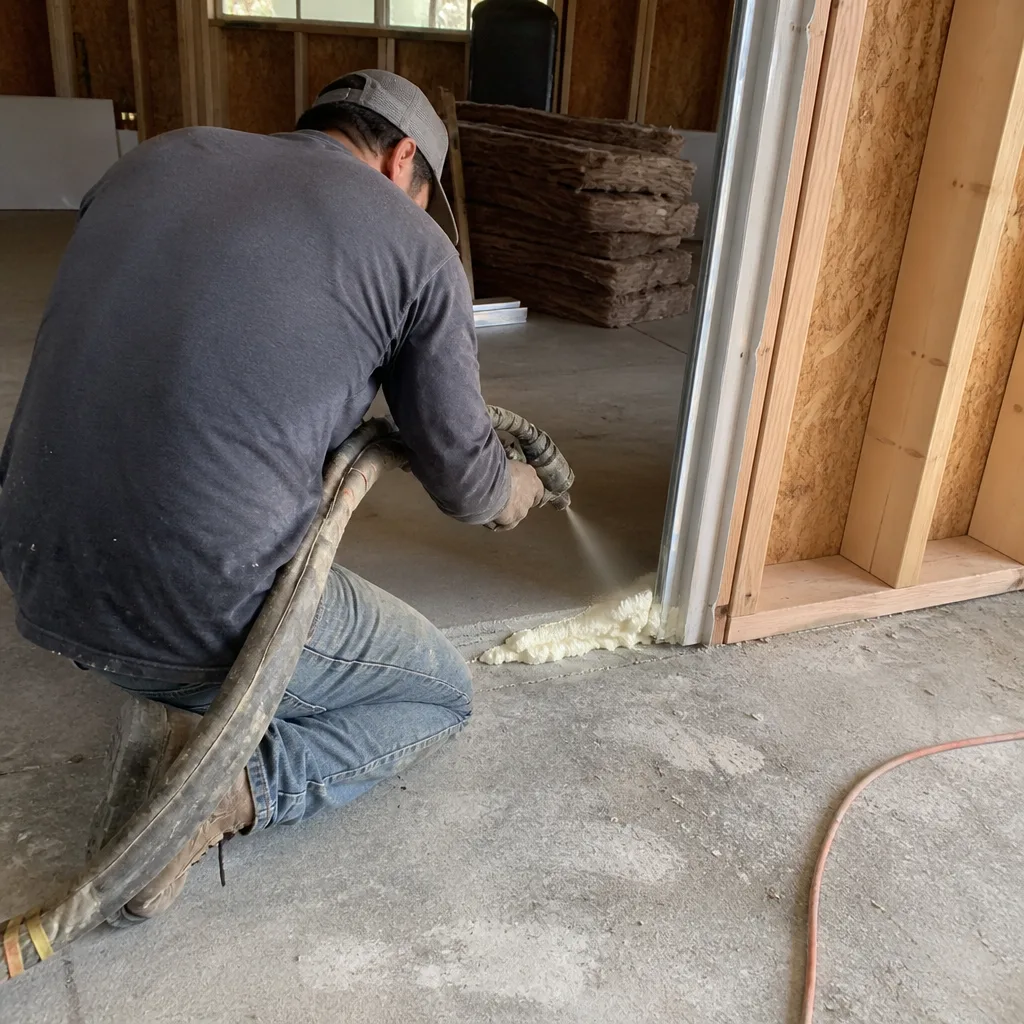
- Structural and envelope work. Posts get reinforced, beams get checked or replaced, the slab gets evaluated for moisture and cracking, and the walls, insulation, and roof go in. Sunrise Manor’s summer heat means insulation, radiant barrier, and window selection do more work here than in most of the country, so we spec them for this climate rather than a generic package.
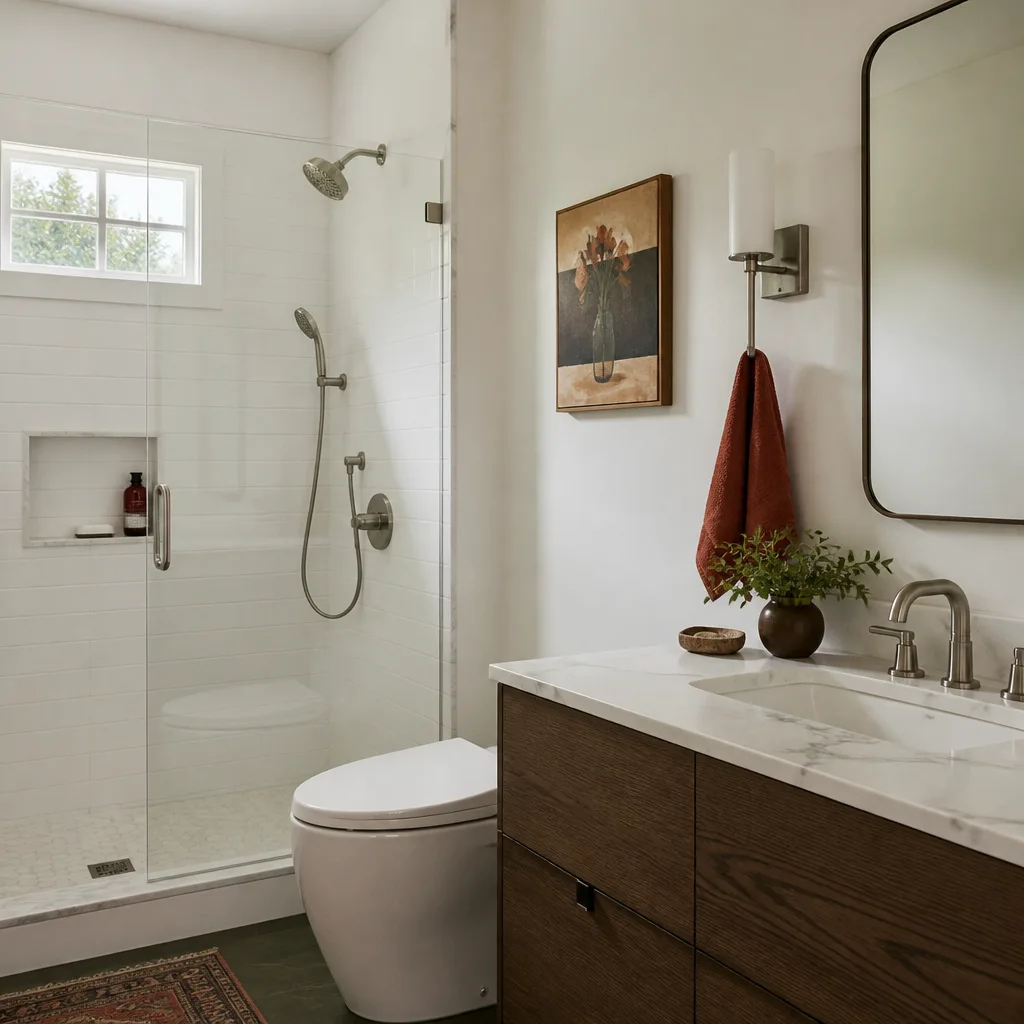
- Finishes and utilities. Electrical, plumbing, drywall, flooring, paint, and HVAC. If the conversion is becoming an ADU, this is where the kitchen and bath come together, and it’s where brands like Abodu, Cover, and Mighty Buildings come in if you want a prefab approach instead of stick-built. We’ll walk through the trade-offs of both honestly, because the right answer depends on your lot, not on what’s easiest for us to sell.
- Final cleanup and handoff. The crew leaves a photo of the clean-up before they go, every time. That’s included, not optional. You get a walkthrough, a binder of permits and warranties, and the 365-Day Done Right Promise in writing: if something isn’t done right, we come back and make it right.
Carport Conversion Pricing in Sunrise Manor
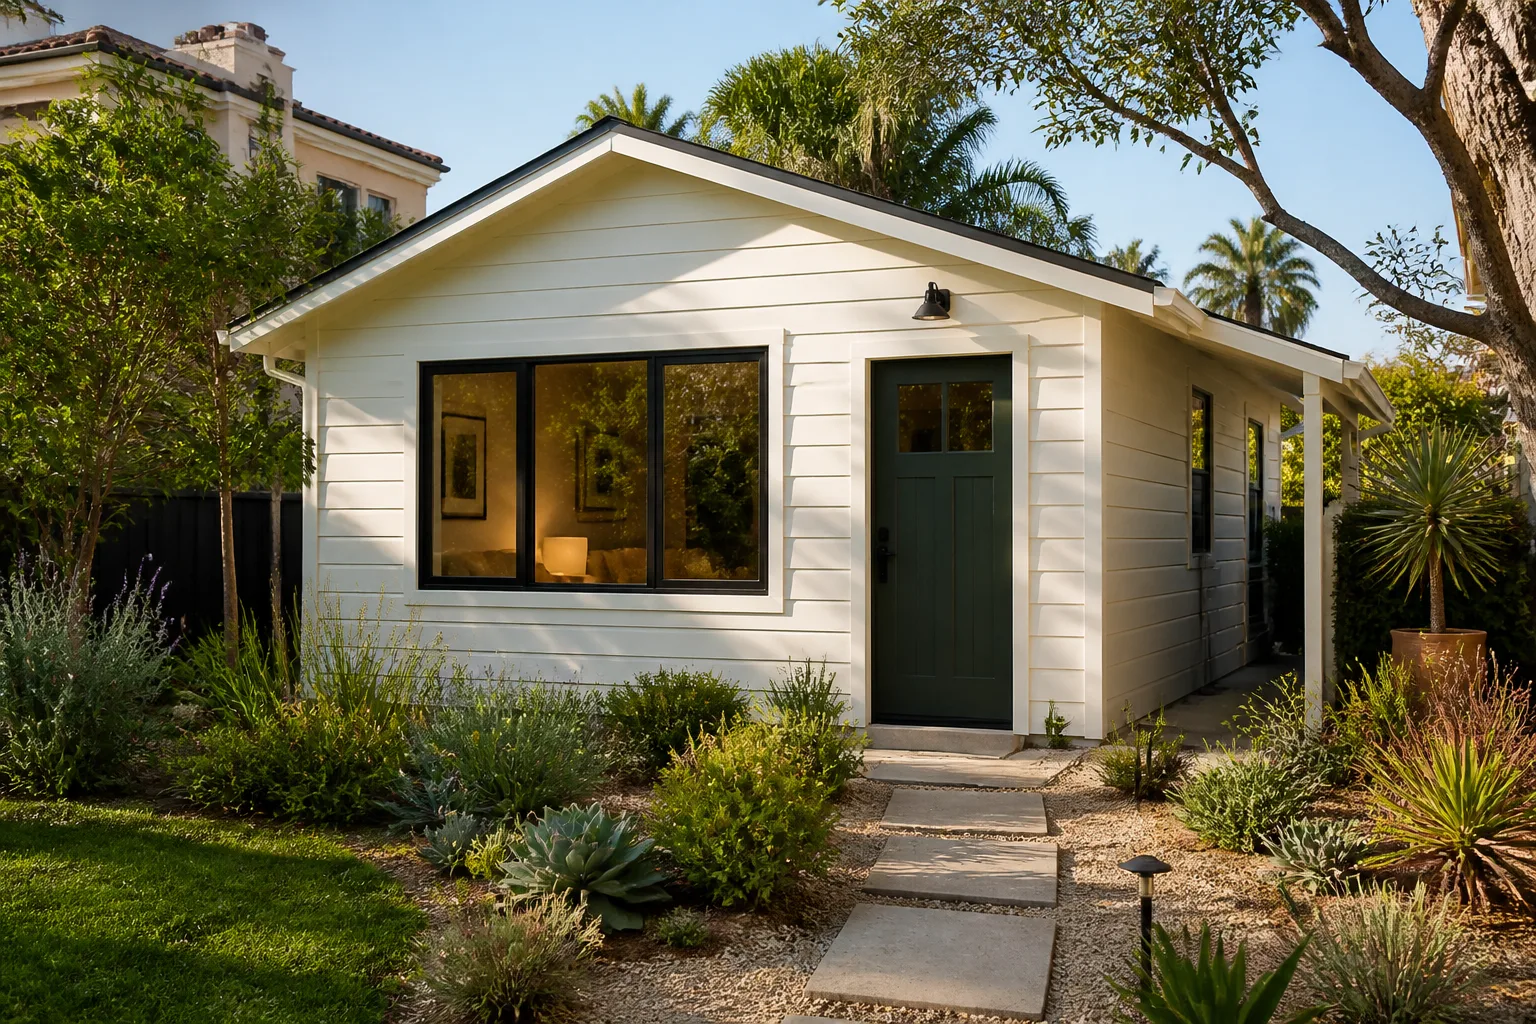
Carport conversion prices in Sunrise Manor usually land between $28,000 and $58,000, depending on whether the slab and posts are reusable, how much electrical and plumbing you’re adding, and how far the space goes toward a full ADU. A basic finished room sits at the low end. A full habitable ADU with a kitchen and bath sits at the high end, and the cost reflects real materials rather than markup.
| Scope of work | Typical price range |
|---|---|
| Basic enclosed room (walls, roof, insulation, drywall, paint, flooring) | $28,000 – $36,000 |
| Room with electrical, HVAC, and windows upgraded for the desert climate | $34,000 – $44,000 |
| Full living suite (bedroom + bath, plumbing) | $42,000 – $52,000 |
| Complete ADU (kitchen, bath, separate entrance, full finish) | $48,000 – $58,000 |
| Slab or post repair, if the existing structure needs rebuilding | $2,500 – $8,000 |
What moves the number most: whether the slab passes inspection, how far the plumbing has to run to tie into the main, whether you’re adding a second electrical panel, and how many windows the space needs to feel bright rather than closed in. Prefab approaches with brands like Cover and Dvele can telescope the timeline but change the cost profile, so we always price both paths for you. Every quote is free, and you receive a written price before any work starts. Call (888) 419-5282 for an exact figure on your property.
FAQs – Carport Conversion
Is it cheaper to build a new detached ADU or convert my carport in Sunrise Manor?
Carport conversion is usually cheaper than a new detached ADU, often by $20,000 or more, because you already have a slab and sometimes a roof structure to build on. Detached ADUs can make sense if your carport is small or your lot has room for a separate structure, but for most Sunrise Manor properties the conversion wins on cost and on timeline.
Do I need a permit for a carport conversion in Sunrise Manor?
Yes. A carport conversion adds conditioned living space, which means permits, inspections, and compliance with county zoning. We handle the drawings, the submittals, and the inspection schedule for you; you don’t have to learn the permit process. If the slab or setbacks cause complications, we’ll tell you before we start rather than after.
Can you convert a carport into an ADU that can be rented out?
Often yes. The conversion has to meet ADU standards for separate entrance, kitchen, bath, and egress, and the lot has to allow it under Sunrise Manor zoning. We evaluate the lot first, then price the two paths – stick-built or a prefab approach using brands like Abodu or Mighty Buildings – so you can compare what you actually get for the money.
How long does a carport conversion take, and how disruptive is it?
Most Sunrise Manor carport conversions take four to eight weeks of active construction, with a realistic buffer for inspections. The work happens outside the main living area for most of the schedule, which is a big part of why families pick it. Inside the home, the Cedarwell Care Promise keeps the impact low: shoe covers, drop cloths, pet-safe products where there’s a choice, and a photo of the clean-up before the crew leaves each day.
If a quote, a timeline, or a permit question is on your mind, call (888) 419-5282. A live person answers 24/7, and the estimate is free. You’ll walk away with a written price and a clear sense of what a converted carport would give your home – a new room on your lot, grown from the space you already have.
Written by the team at Seedling ADU Builders Sunrise Manor.


