A free site visit, a check of what your lot allows and a written, line-item price.
Get your free estimateWhat a Garage Conversion ADU Costs in Sunrise Manor, NV
Plan on $48,000-$78,000 for a permitted garage conversion ADU in Sunrise Manor, and add $6,000-$14,000 if the previous owner already “finished” the garage without permits. That remediation line is the one most quotes leave out. In Sunrise Manor, roughly one in three conversions we price starts with demolition of unpermitted work, not framing. Call (888) 419-5282 for a free estimate and a written price before anything gets touched.
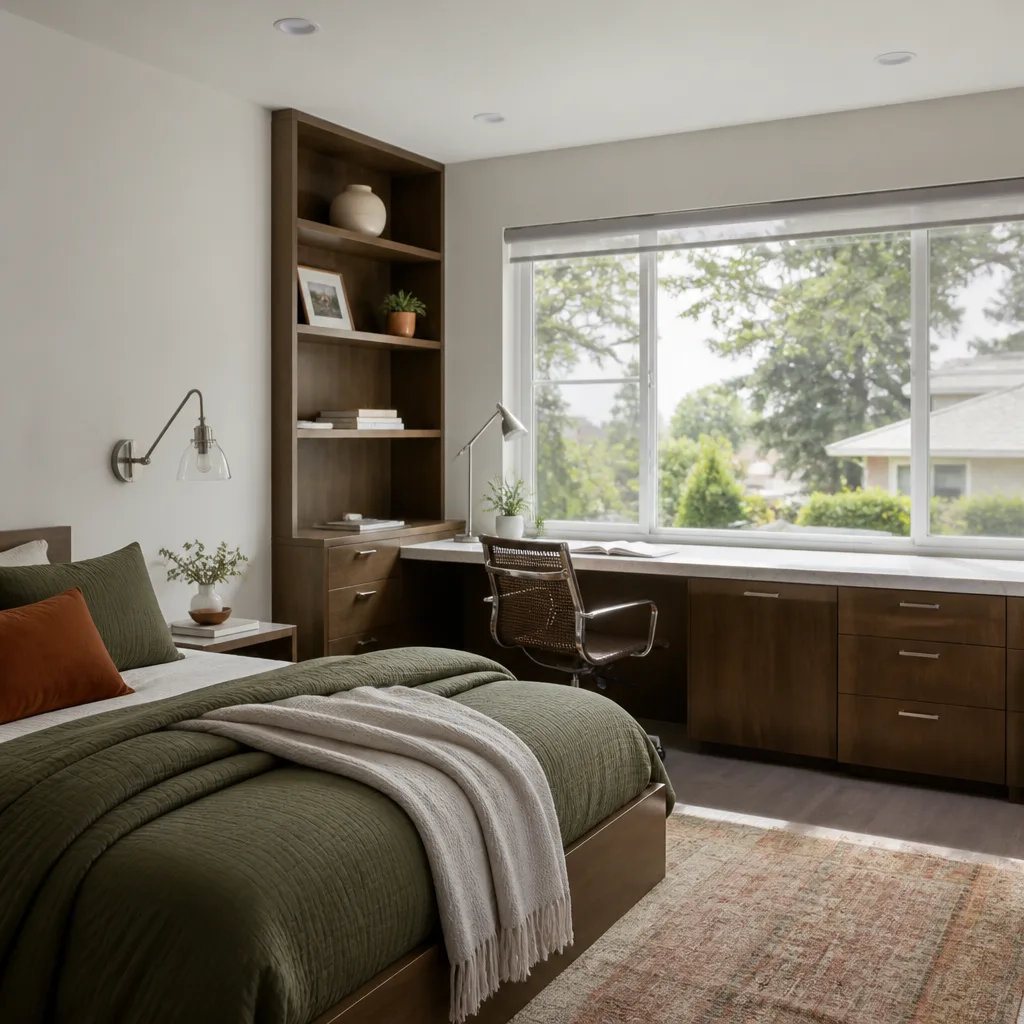
The Hidden Line Item: Prior Unpermitted Work in Sunrise Manor Garages
Twelve years of informal garage conversions left a lot of Sunrise Manor homes with finished rooms that were never inspected. Somebody insulated a wall, tied a bare wire to a junction box, ran a drain through the slab. It looks done. It isn’t.
When a Clark County inspector opens the garage during your permit review, that existing work becomes part of the project. Anything non-compliant has to come out or be brought up to code before new inspections settle on it. That means tear-out, dumpsters, re-inspection fees and a re-permit filing, all before a single new stud goes up. The work doesn’t make your build smaller or cheaper. It makes it bigger.
We quote the remediation phase separately from the conversion build phase. You see what you’re paying to fix and what you’re paying to build, side by side, before crews arrive.
- Drywall demolition and haul-off (walls, ceiling, sometimes the slab covering): $2,000-$4,500
- Unpermitted electrical removal and re-rough-in to Title 30 standards: $1,800-$4,200
- Plumbing correction (drains, vents, water heater relocation if needed): $1,200-$3,500
- Re-permit, plan revisions, re-inspection scheduling: $600-$1,400
- Asbestos or old insulation abatement on 1960s-80s homes, if testing calls for it: $400-$1,800
That’s the $6,000-$14,000 gap between a ballpark estimate and a real one. If your garage has a dropped ceiling, a tiled floor that isn’t on the original plans, or outlets wired into the main panel without a breaker label, expect us to flag it during the walk-through.
Why Sunrise Manor Conversions Cost More: The Desert Envelope
This is the second place estimates drift. A converted garage here is not a mild-climate garage with a space heater. Sunrise Manor summers run at 105°F and above for weeks, and a slab-on-grade garage with a metal door cooks hotter than the outside air. Habitability standards aren’t negotiable and the mechanical equipment has to actually keep up.
What that costs you:
- High-SEER mini-split sized for the conversion plus a backup circuit: a window unit won’t pass. $3,800-$6,200
- Radiant-barrier sheathing and upgraded roof insulation on the garage side: $1,400-$3,000
- Deep overhang or solar-reflective roofing over the new habitable space, depending on the existing roof layout: $2,200-$5,500
- Stucco patch and finish matching the original 1960s-80s texture, if the garage door gets closed in: $1,600-$3,800
Sunrise Manor is unincorporated Clark County, so your permit runs through the county’s WinLA program under Title 30 zoning, not a city building department. A garage conversion is a formal change of occupancy. A finish-out is not. Homeowners who list the project as a finish-out and build a full livable unit get a stop-work order, then re-inspection fees, then a plan revision. Getting the classification right up front is free. Getting it wrong is not.
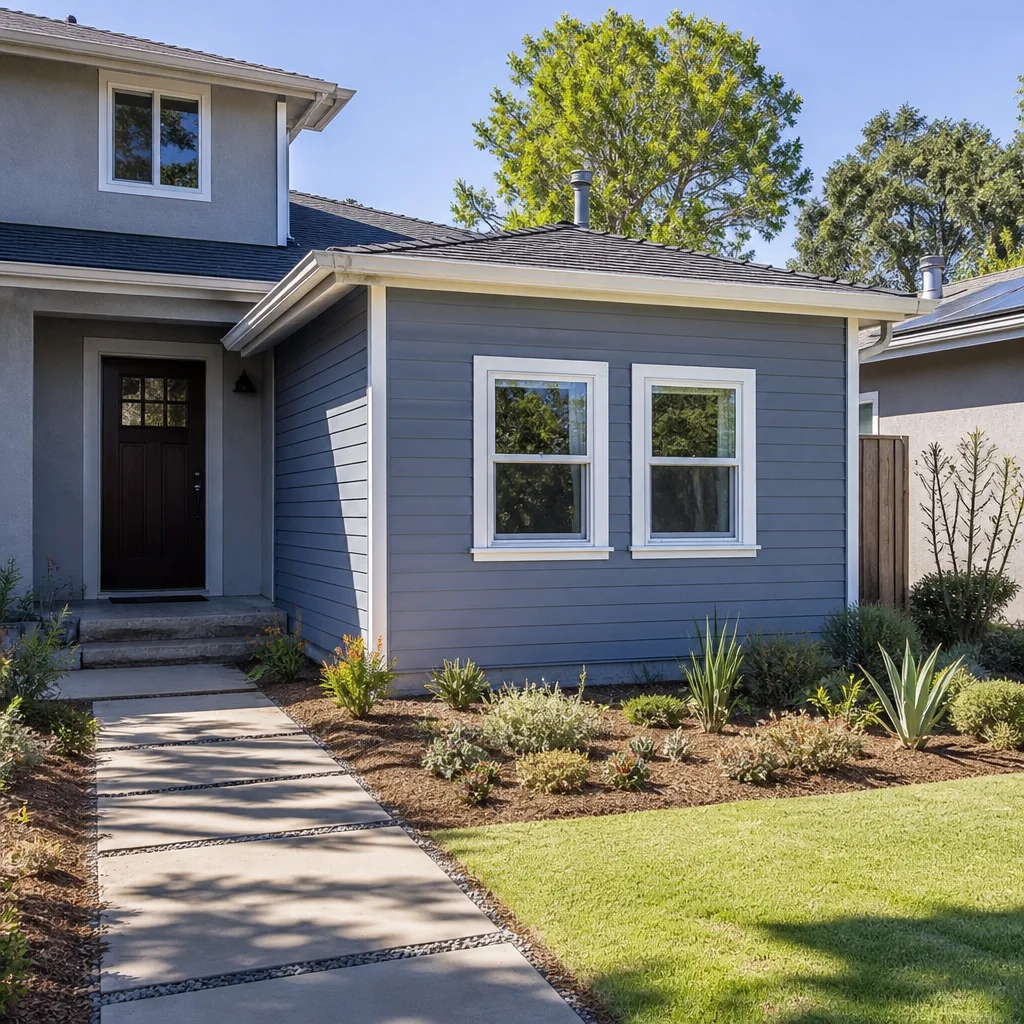
What a Real Sunrise Manor Garage Conversion ADU Budget Looks Like
Below are the ranges we actually write into quotes for this township. Line-item pricing, not square-foot guesses. Your lot, your garage, and your existing utility routing move these numbers, but not by a lot.
| Line item | Cost range |
|---|---|
| Permit filing, plan set, Title 30 review | $1,800-$3,200 |
| Prior-work remediation (when needed) | $6,000-$14,000 |
| Slab work, trenching through caliche, drainage | $2,400-$5,200 |
| Framing, garage door infill, exterior stucco | $6,500-$11,000 |
| Electrical rough-in and panel adjustment | $3,200-$6,400 |
| Plumbing rough-in (kitchenette and bath) | $4,000-$8,500 |
| Insulation, radiant barrier, drywall, interior paint | $5,800-$9,600 |
| High-SEER mini-split and ventilation | $3,800-$6,200 |
| Overhang, reflective roofing, exterior shade | $2,200-$5,500 |
| Flooring, doors, trim, fixtures | $4,200-$7,800 |
| Final inspections and closeout | $600-$1,200 |
| Total, typical Sunrise Manor conversion | $48,000-$78,000 |
For comparison, a detached casita on a Sunrise Manor lot runs higher because of utility trenching and siting around block walls, RV pads and mature palms. If you’re weighing the two approaches, our Garage Conversion ADU in Sunrise Manor page walks through which fits which lot.
Caliche-hard soil is a real cost factor in this township, especially on the southeast side where the caliche layer sits closer to grade. Slab saw-cutting, trenching for a new sewer line, and monsoon drainage corrections all take longer here than a national cost calculator suggests. We price the ground before we price the room.
How We Keep the House Livable While the Work Happens
Most families we work with have kids and pets in the house and a garage attached to it. The conversion is loud, dusty, and it’s happening where the laundry lives. Here’s what we hold ourselves to, on every job.
- Shoe covers and drop cloths on every visit, not on request.
- Pet-safe products where there’s a choice, and a sealed barrier between the work area and the house air.
- Quiet tools near bedrooms and during school hours when the schedule allows.
- A photo of the clean-up before the crew leaves for the day.
- A live person on the phone 24/7 during an active build. No voicemail tree, no next-day callback.
Every technician on site is background-checked and in uniform, so you know who’s walking through your door. Our technicians have up to 25 years of experience across conversions, additions and prefab installs.
The 365-Day Done Right Promise on a Conversion
Framing, insulation, mini-split, plumbing rough-in, the electrical panel. Everything that gets inspected and covered up is backed by the 365-Day Done Right Promise in writing. If any permitted work develops a defect within a year of completion, we come back at no charge and make it right.
That matters more on a conversion than a new build, because most of what we do gets hidden behind drywall. A mini-split that doesn’t hold temperature through an August in Sunrise Manor is a build defect, not weather. A shower drain that backs up under a new slab is ours to fix.
For families who want a prefab or modular casita instead, we work with Abodu, Cover, Dvele, Mighty Buildings, Boxabl, Plant Prefab and Tuff Shed, and we build with James Hardie siding. You choose the product that fits your lot, not the one a builder prefers to sell.
FAQs
A permitted garage conversion ADU in Sunrise Manor typically runs $48,000-$78,000, and add $6,000-$14,000 if unpermitted prior finishing has to be removed or brought to code. Desert-climate mechanical requirements, caliche soil, and Clark County remediation steps push Sunrise Manor numbers above national averages. Call (888) 419-5282 for an exact quote, and the estimate is free.
Yes, it almost always does. Once a Clark County inspector finds prior unpermitted finishing during the WinLA review, that work has to be demolished or remediated before new inspections can proceed, and that’s a separate $6,000-$14,000 line item. We quote it on its own so you can see exactly what you’re paying to fix versus build. Call (888) 419-5282 and we’ll walk your garage before you commit.
No. A livable garage conversion is a change of occupancy under Clark County Title 30, and building it without a permit exposes you to a stop-work order, re-inspection fees and a retroactive plan review. A finish-out is different from a conversion, and the classification has to be right before work starts. Call (888) 419-5282 and we’ll tell you which your project is.
Garage conversion is usually the lower-cost path in Sunrise Manor, because the shell, foundation and utility tie-in already exist. A detached casita on a township lot runs higher once trenching around block walls, RV pads and mature trees gets priced in. The trade-off is size, not budget. Call (888) 419-5282 and we’ll compare both for your lot.
Get a Written Price Before Any Work Starts
You should know what you’re paying to fix and what you’re paying to build before a dumpster shows up. We give every family a written price up front, with remediation and conversion broken out, no surprise line items later. Call (888) 419-5282 for a free estimate on your Sunrise Manor garage.
Written by the team at Seedling ADU Builders Sunrise Manor, serving Sunrise Manor, NV.
What Our Customers Say
"Careful builders who treated our home like we still had to live in it, because we did. Dust controlled, driveway swept nightly, and the finished ADU is beautiful. No surprise costs either."
- Rick Abara"Garage to studio conversion with us living right there. They sealed off the dust, cleaned up daily, and respected our quiet hours. No surprise costs. Beautiful."
- Terrence Boylan"Built a backyard unit for us. For a months long project the crew kept the site remarkably tidy, swept daily, and were respectful of our neighbors and our dog. Beautiful result."
- Charlotte Vey