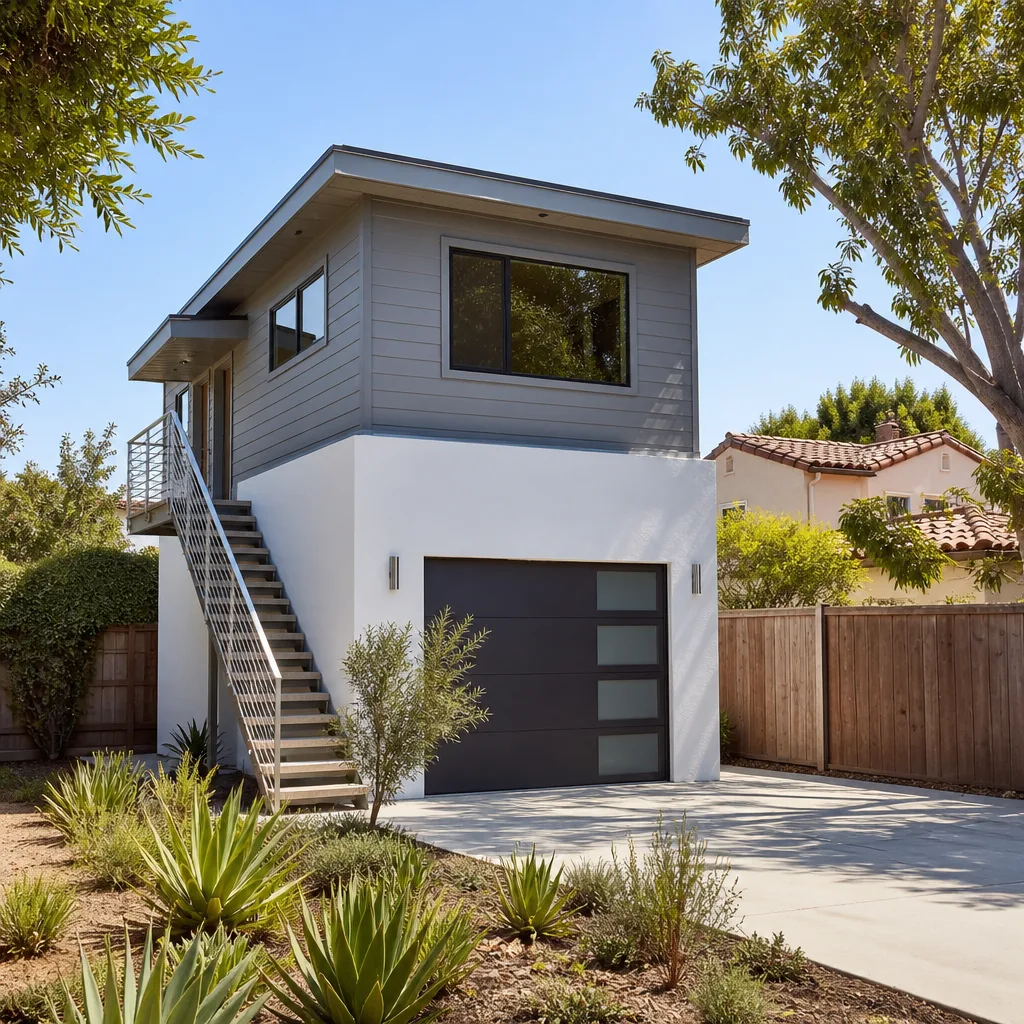
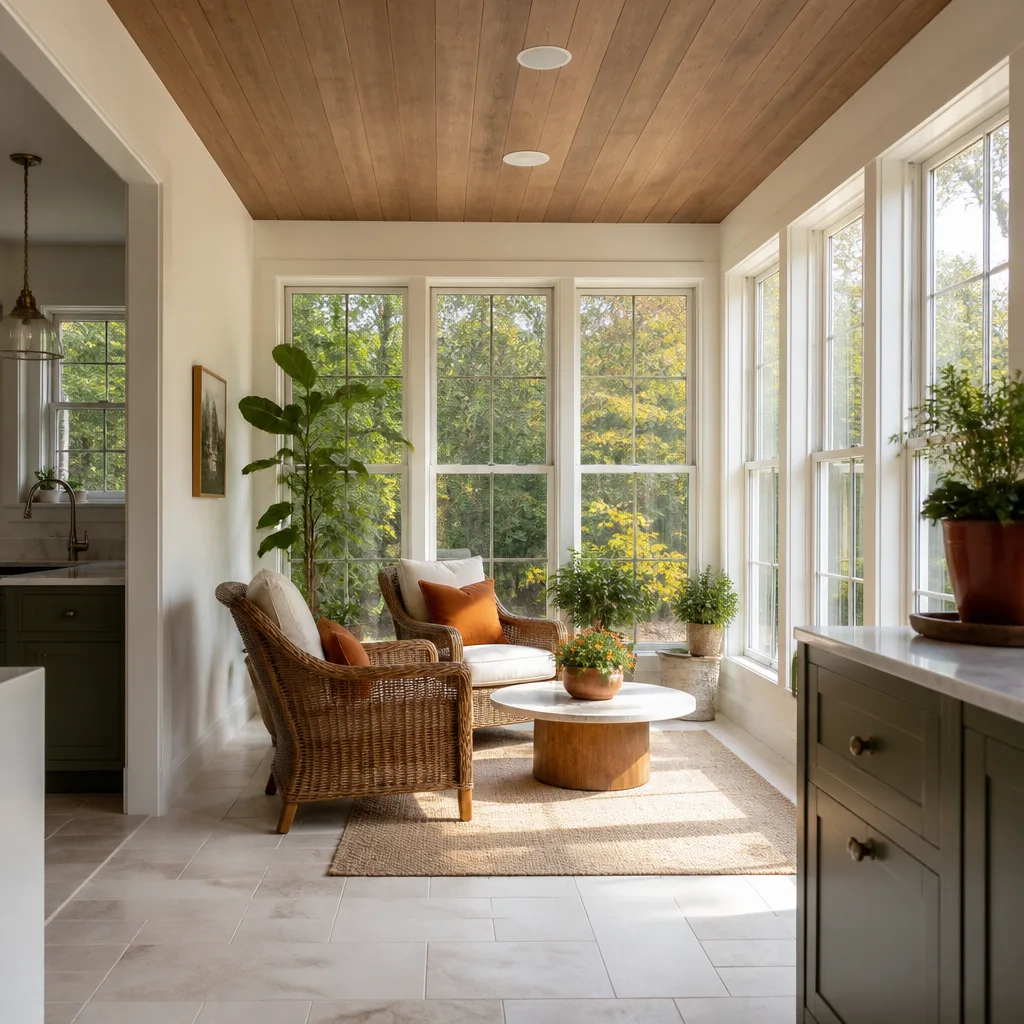
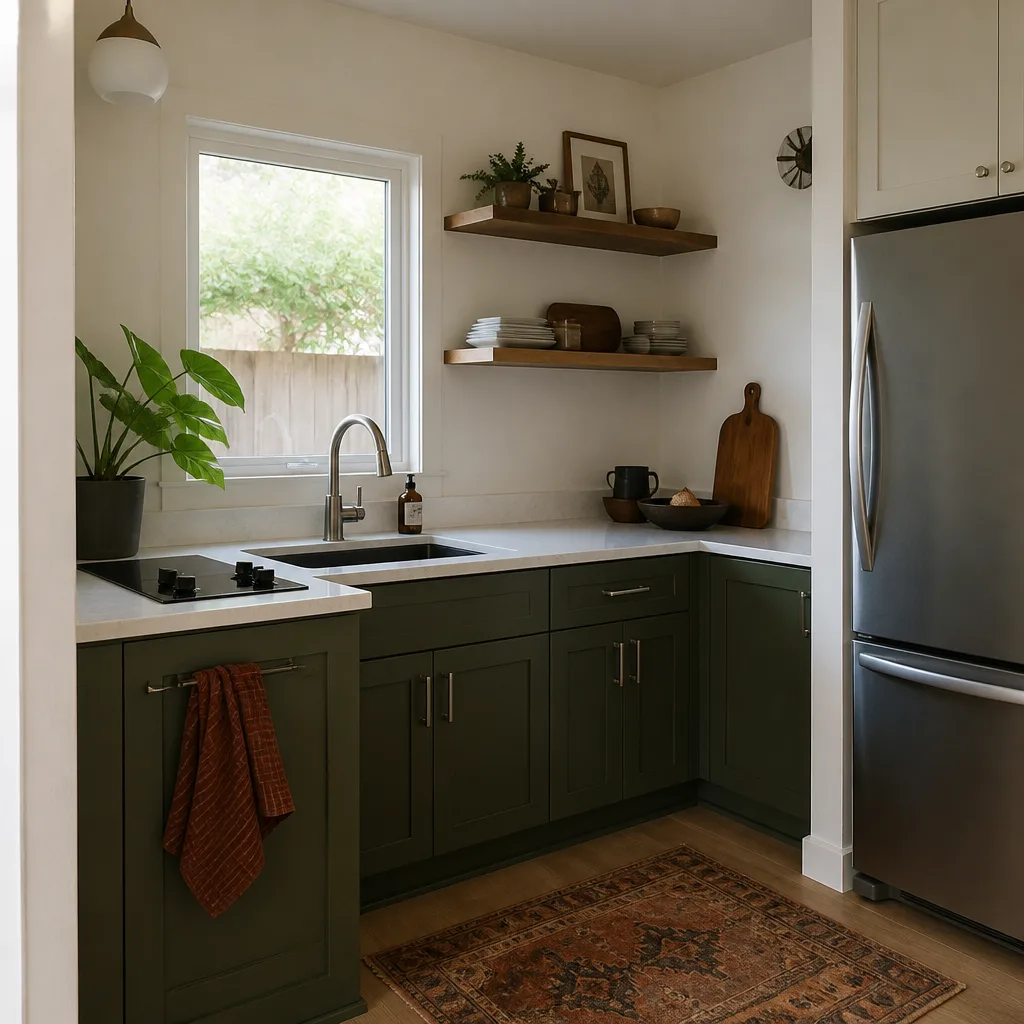
A free site visit, a check of what your lot allows and a written, line-item price.
Get your free estimateFast, Reliable Garage Conversion Contractor Across Sunrise Manor
If you live in Sunrise Manor and you’re thinking about turning a garage into a bedroom, a rental, or a place for family, you’re in the right spot. Sunrise Manor is our home turf, and we know exactly how conversion work goes here: the tract garages, the caliche under the slab, the county permitting through WinLA, the summer heat that punishes anything built for a cooler climate. What you’ll get from us is a written price before any tool comes out, a crew that puts down drop cloths and shoe covers, and a real person answering the phone. Call (888) 419-5282 and we’ll walk through your garage together.
Why Seedling ADU Builders Sunrise Manor Is Sunrise Manor’s Preferred Garage Conversion Contractor Company
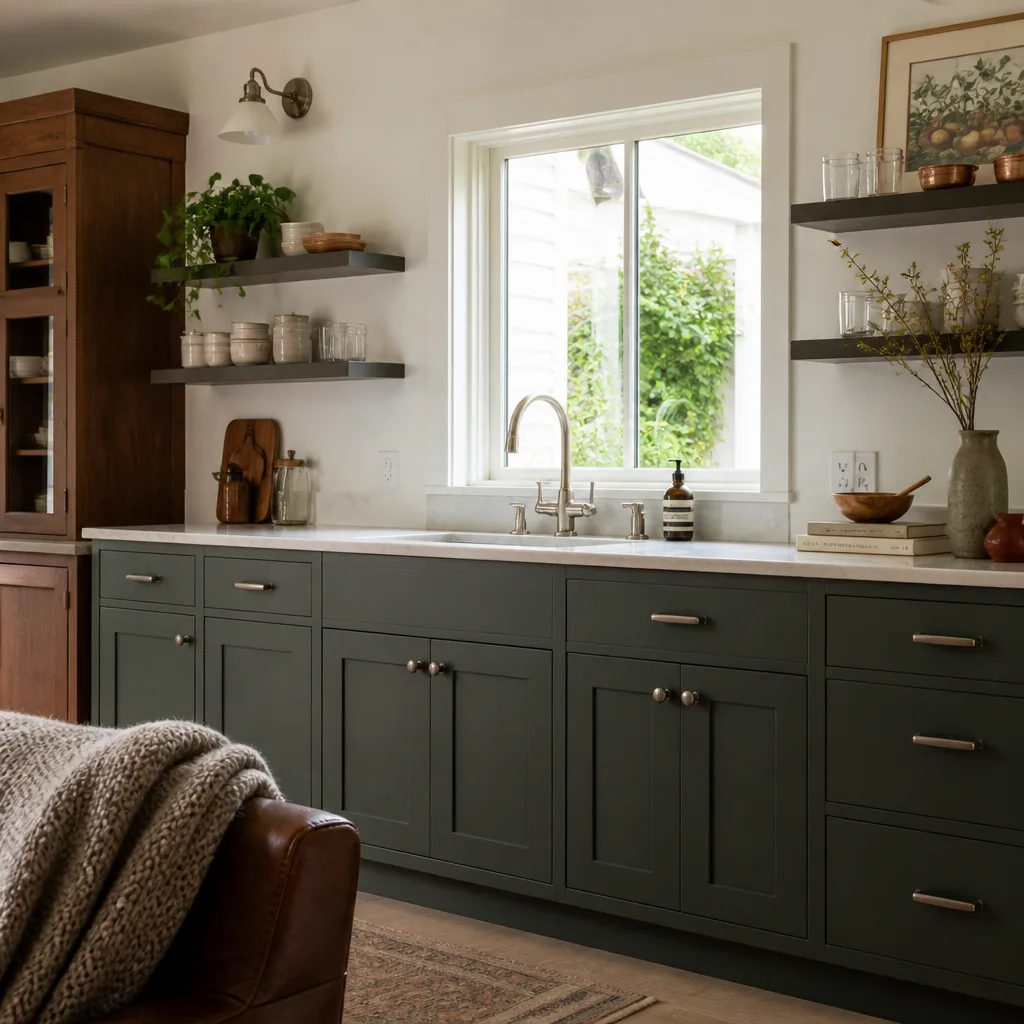
Sunrise Manor homeowners talk to their neighbors, and word travels along streets like Sahara Avenue and Lamb Boulevard. We’ve built our reputation here by doing two things well: quoting honestly and finishing what we start. Our technicians bring up to 25 years of experience to every conversion, from a simple garage-to-bedroom job off Nellis to a full garage ADU near Charleston.
Every project is covered by our 365-Day Done Right Promise – if something isn’t right after we hand over the keys, we come back and fix it. That’s in writing. We understand the local housing stock: the 1960s-1980s tract homes, the block walls, the RV pads, the palm and mesquite trees that shape where things can go on a lot. And when you call, a live person picks up – day or night, throughout your build. Families in Sunrise Manor have told us that’s the difference between a stressful project and one they’d recommend to a friend.
Garage Conversion Permit in Sunrise Manor
A Garage Conversion Permit in Sunrise Manor is the first real step, and it’s more involved than most homeowners expect – because Sunrise Manor is an unincorporated Clark County township, not a City of Las Vegas address. That means your conversion is reviewed by Clark County through the WinLA portal under Title 30 zoning, not by a municipal building department. Whether you’re converting a garage to living space, adding a bedroom, or building a garage apartment, the county needs a record on file before framing gets signed off. Expect permit and plan-review fees to run roughly $1,200-$3,500 depending on scope and whether the record needs straightening out first.
Here’s the part that trips people up in Sunrise Manor: a large share of garages here were converted informally years ago. Nobody pulled a permit. The county record doesn’t match what’s standing. If that’s your situation, the job starts as retro-permitting legalization before any new construction. We check WinLA records before quoting, so we know which kind of job we’re looking at on day one.
WinLA Records and Title 30 Review
The WinLA portal is where Clark County tracks permits, inspections, and as-built reviews for unincorporated areas like Sunrise Manor. We pull your property’s record first thing. If the county shows an unconverted garage and you’ve got a framed-in back room, that gap has to be resolved before anything new gets approved.
Retro-Permitting Existing Conversions
When an informal conversion is already in place, the county typically wants an as-built review – drawings of what’s actually standing – plus inspections to confirm it meets current code. We handle that paperwork and coordinate the inspections so you’re not chasing the county yourself. Sometimes it’s a few weeks; sometimes it takes longer if structural fixes are needed.
Garage Conversion to Living Space in Sunrise Manor
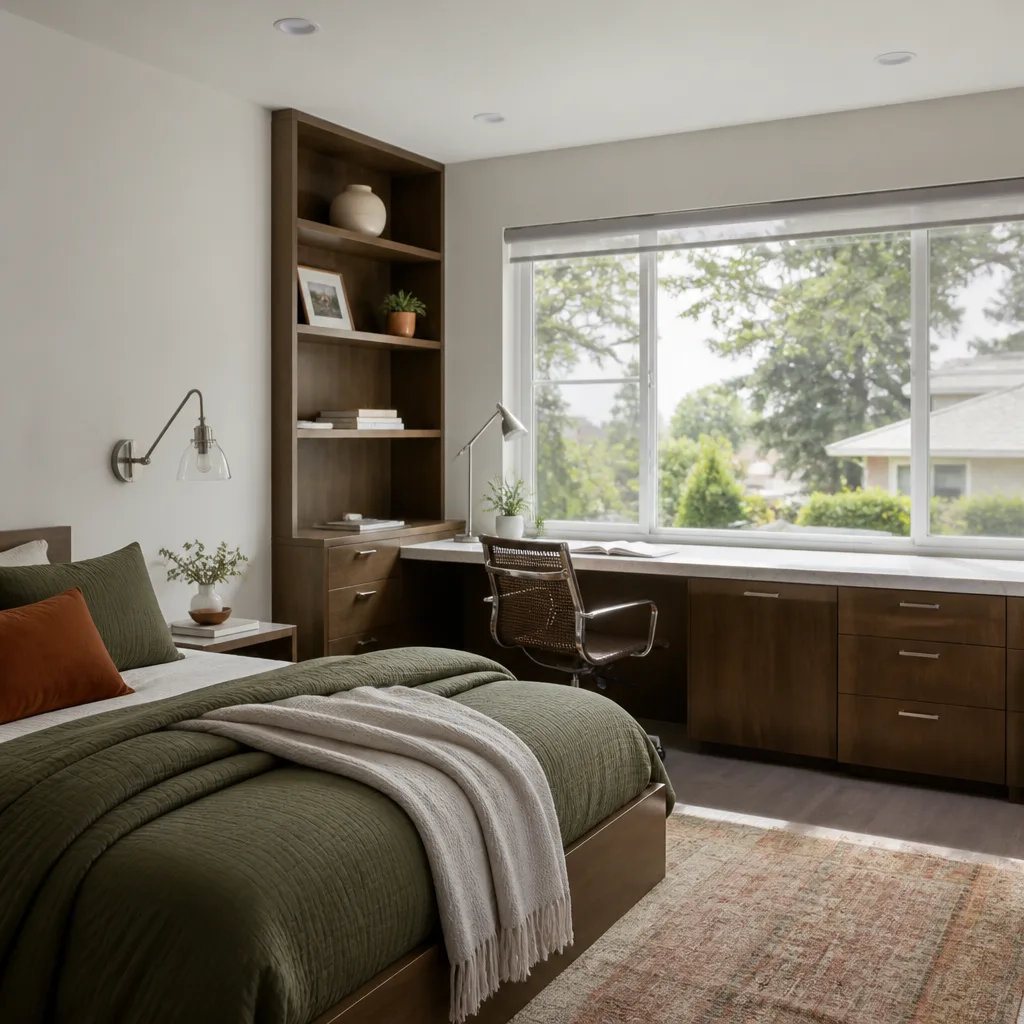
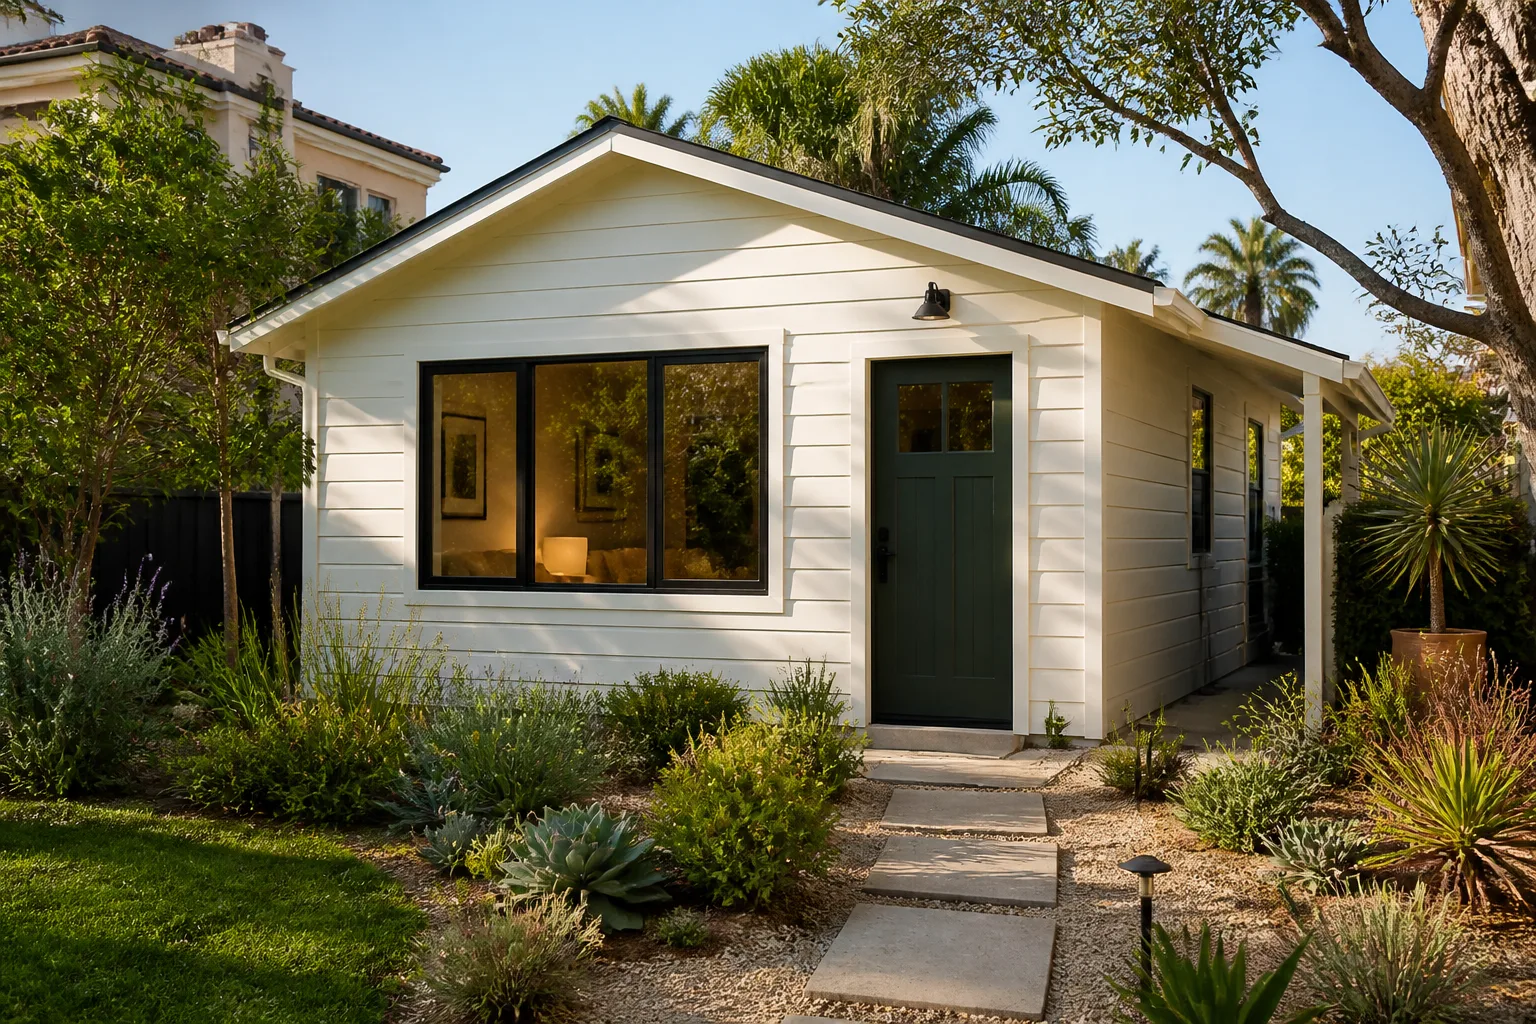
Garage Conversion to Living Space in Sunrise Manor usually means turning that attached or detached garage into a real room: a bedroom, a rental unit, a place for aging parents, or a home office that doesn’t feel like an afterthought. A typical conversion runs $45,000-$95,000 depending on size, whether plumbing needs to be extended, and what the county requires for egress, insulation, and HVAC. Most jobs in Sunrise Manor are single-story tract garages around 400-500 square feet, and the slab-on-grade construction is generally workable – but the heat and the caliche both demand attention.
Sunrise Manor summers regularly hit 105°F and above, so a conversion built with cold-climate assumptions – standard-SEER equipment, dark roofing, no shading – ends up costly to cool and uncomfortable in July. We specify high-SEER mini-splits, reflective roofing or deep overhangs, and drainage that handles monsoon runoff. Those choices get made at the drawing stage, not after the fact.
Attached and Detached Converted Garages
Attached garages share walls with the house, which simplifies utility runs but means noise and dust control matter more. Detached garages give you flexibility on layout and privacy but often need new electrical service or a separate meter if you’re planning to rent. Both come with their own approval paths under Title 30.
Garage to Bedroom and Garage Apartment Layouts
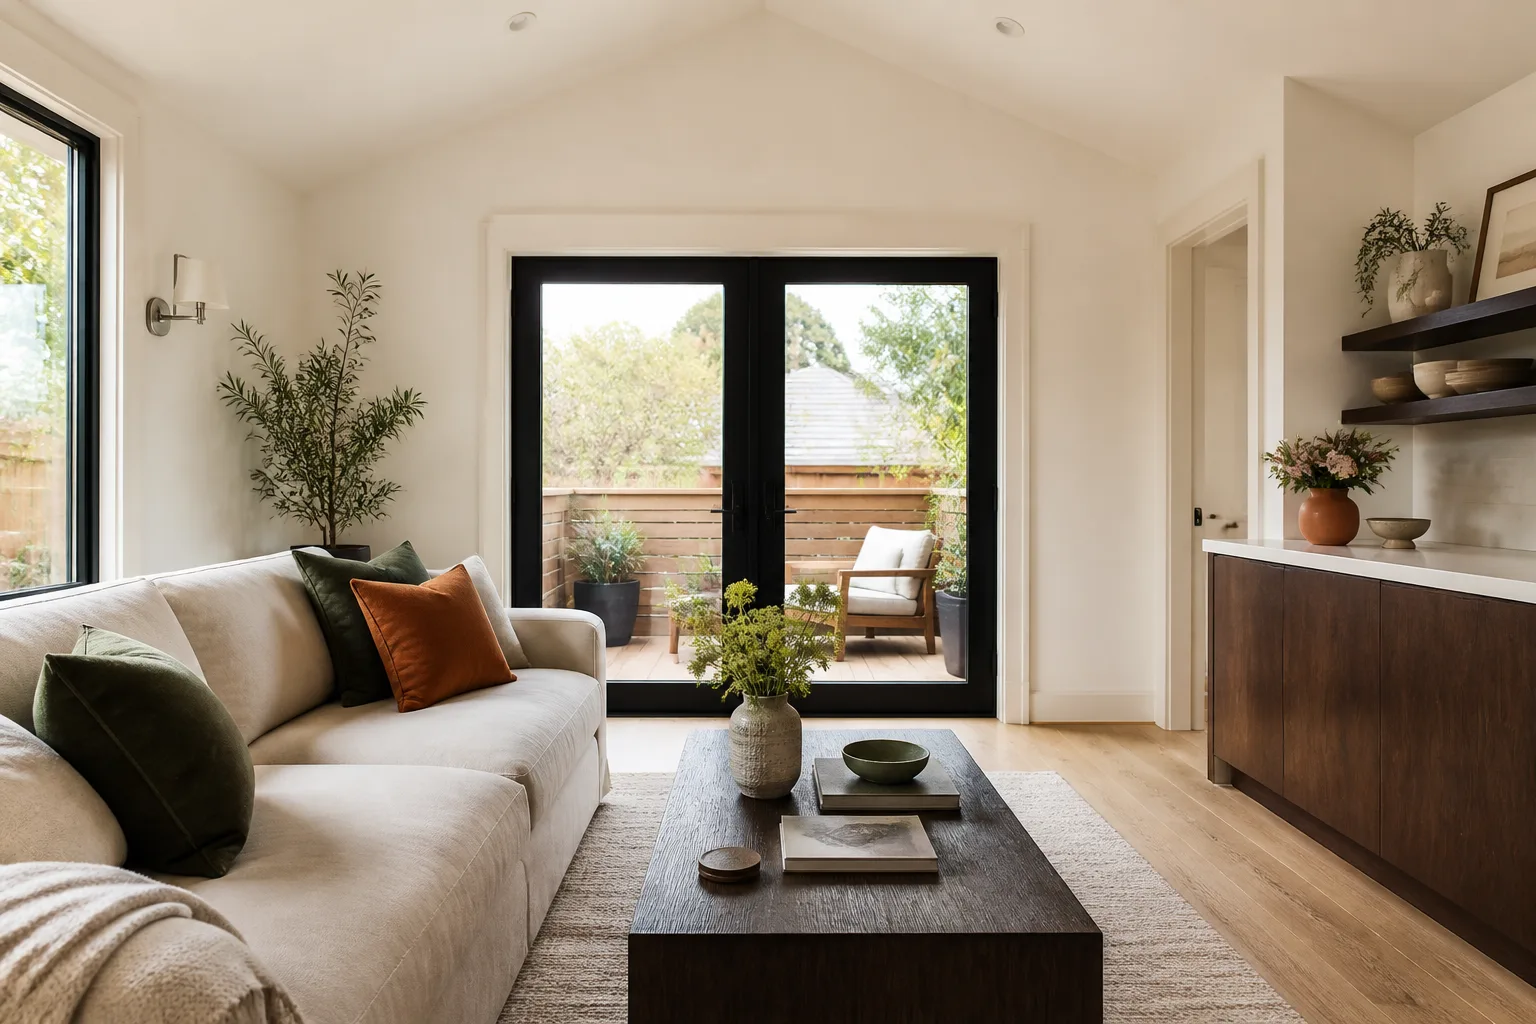
A bedroom conversion needs to meet egress and light-and-ventilation rules – a real window, a real exit. A garage apartment adds a bathroom and kitchenette, which means plumbing ties to the main line and a bit more county scrutiny. We work through layouts with you so the finished space feels intentional, not improvised.
Trusted Brands We Service in Sunrise Manor
Homeowners in Sunrise Manor who want a prefab or modular approach often come to us already researching brands like Dvele, Mighty Buildings, or Plant Prefab. We work with those and others across the ADU market, so you’re choosing the product that fits your lot and your budget – not what some builder prefers to sell. We don’t carry parts in a warehouse or stock inventory locally; every conversion is scoped and sourced for your specific project. When you’re ready to look at options, we’ll walk you through what fits a Sunrise Manor lot, and you’ll have a written price before any ordering happens.
Common Garage Conversion Contractor Problems We See in Sunrise Manor Homes
- Unpermitted prior conversions. Decades of informal work in a township where nobody had to pull a municipal permit means the county record often doesn’t match what’s standing. We check WinLA before quoting so the retrofit scope is priced, not discovered mid-job.
- Caliche-hard soil slowing slab and drainage work. The ground here can be stubborn, which makes tie-ins and trenching slower than on a blank suburban pad. We scope for it upfront rather than after crews hit the dirt.
- Cold-climate design in a 105°F+ environment. Standard-SEER units, dark roofs, and no shading fail in Sunrise Manor summers and drive up cooling bills. We specify for the desert, not for a milder climate.
- Monsoon drainage missed at the grading stage. Flat lots and blocked swales let summer runoff sit against the conversion. We grade away from the structure as part of the job, not as an add-on.
Pricing for Garage Conversion Contractor in Sunrise Manor, NV
Here’s what conversion work actually costs in Sunrise Manor, so you can plan before you call. A simple garage-to-bedroom conversion runs $45,000-$70,000. A full garage apartment with plumbing and a kitchenette runs $75,000-$95,000. A garage ADU with separate utilities runs higher. Permit and retro-permitting fees add roughly $1,200-$3,500 depending on whether WinLA shows prior unpermitted work. Caliche soil or drainage fixes can add $3,000-$8,000 to grading and tie-in work. When we hand you a quote, those numbers are itemized and the price doesn’t move unless you ask us to change the scope. Call (888) 419-5282 for a free estimate.
We Also Serve Cities Near Sunrise Manor
If you’re outside Sunrise Manor, we also work in Whitney, Winchester, Las Vegas, and North Las Vegas – the same written pricing, the same care inside the home, the same 365-Day Done Right Promise. The permitting rules change once you cross into the City of Las Vegas, so we check that city’s building department separately. If you’re in Sunrise Manor, the county handles it; if you’re in Las Vegas proper, it’s a municipal review. Either way, our Garage Conversion Contractor team can scope it.
Serving Sunrise Manor, NV – Our Local Coverage Area
We serve Sunrise Manor and nearby communities. Use the map below to see the area we cover. If you’re nearby, we can almost certainly help.
FAQs About Garage Conversion Contractor in Sunrise Manor
Clark County handles it. Sunrise Manor is an unincorporated township, so permits run through the county’s WinLA portal under Title 30 zoning, not a City of Las Vegas building department. We check the property’s WinLA record before quoting so we know exactly what the county will require. Call (888) 419-5282 for an exact quote – estimates are free.
It’s common here, and it doesn’t stop the work – it just changes the path. The job typically becomes a retro-permit legalization: the county wants an as-built review and inspections before signing off, and new construction waits until that’s resolved. We handle the paperwork and coordinate inspections. Call (888) 419-5282 to find out what your record looks like.
It changes the equipment and the envelope. With summers frequently over 105°F, a conversion needs a high-SEER mini-split, reflective roofing or deep shading, and insulation sized for the actual climate – not cold-climate assumptions that leave the room unlivable in July. Those decisions get made at the design stage. Call (888) 419-5282 to talk through your garage and its sun exposure.
Yes, and it affects both timing and cost. Caliche-hard ground makes slab tie-ins and new drain trenches slow going, and monsoon runoff on flat lots needs grading that pushes water away from the structure. We factor that into the written price, not as a later surprise. Call (888) 419-5282 for a free site assessment.
Often yes. Sunrise Manor lots are generous but irregular – block walls, RV pads, and mature palms or mesquite shape where a detached unit can actually sit, so siting is the first design question. We scope setbacks, utility routing, and grading before quoting. Call (888) 419-5282 for a free estimate on a combined conversion and casita plan.
Written by the team at Seedling ADU Builders.