
Permit Application in Sunrise Manor, NV
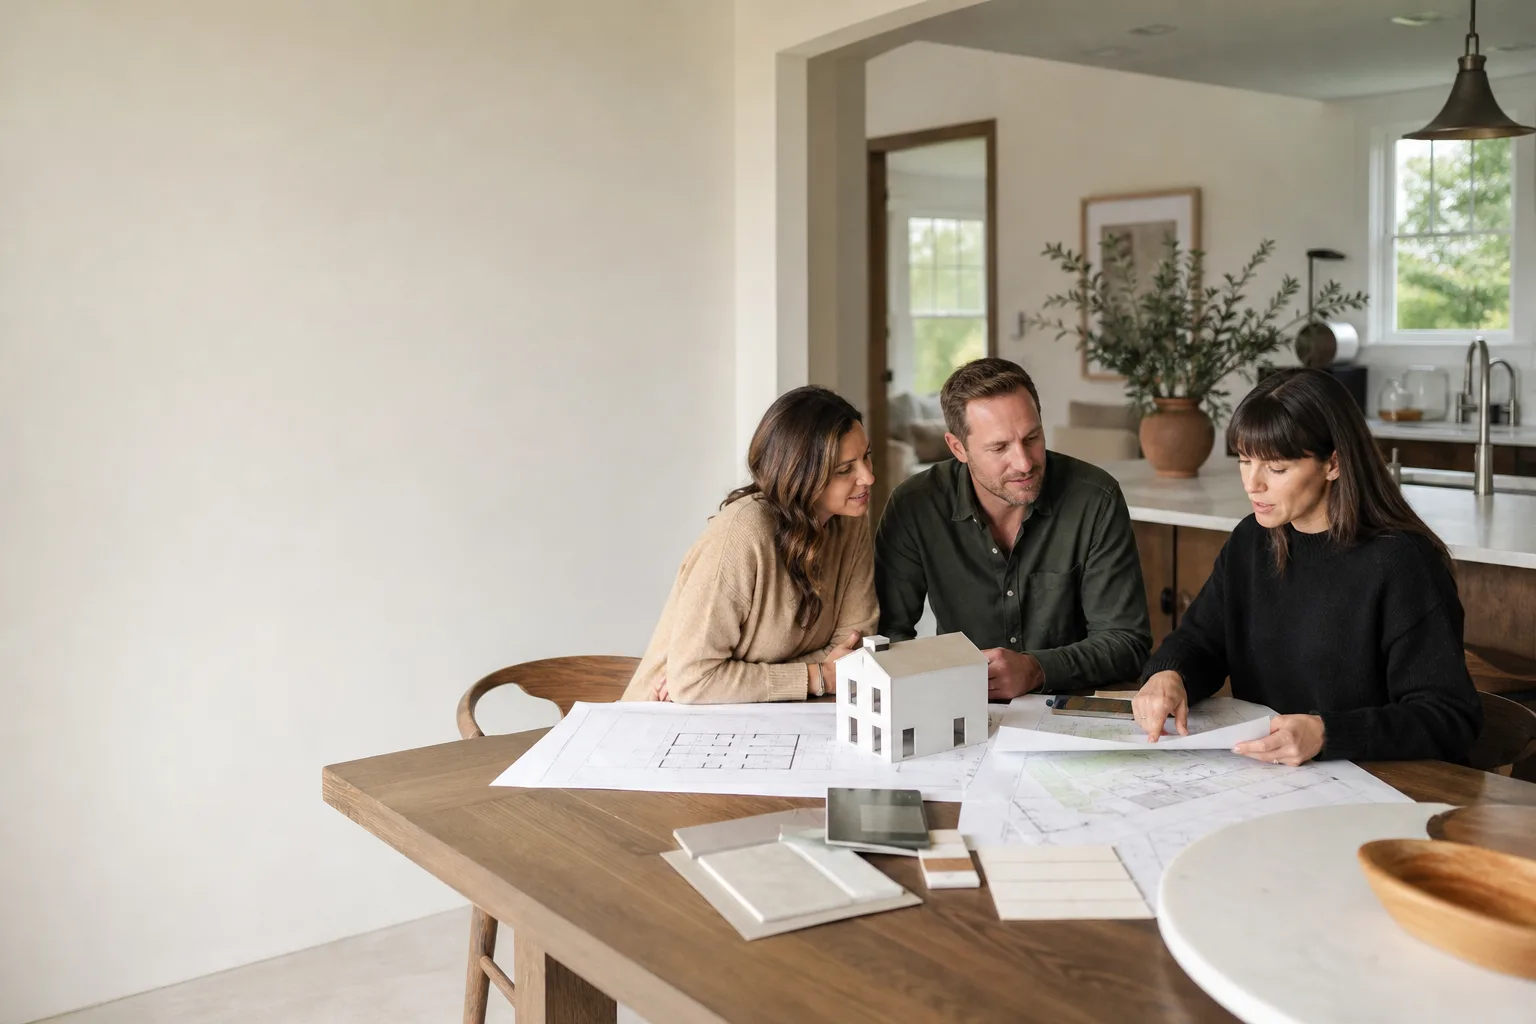
A permit application in Sunrise Manor is the paperwork package you file with Clark County to get your ADU, converted garage, or home addition legally approved before construction starts. In Sunrise Manor, nearly every lot falls under Clark County jurisdiction rather than City of Las Vegas code, which means your application goes through the county building department and must satisfy county zoning, setback, and utility requirements specific to unincorporated neighborhoods. We handle that application from start to finish: plan review submittals, zoning verification, utility coordination, and all the back-and-forth with county reviewers so you aren’t the one refreshing an online portal at midnight. Call (888) 419-5282 and a live person will walk you through where your lot stands.
Sunrise Manor has a housing mix that shapes permit applications in ways many contractors don’t anticipate. Much of the housing stock dates to the 1960s through 1980s, with generous lots along streets like Lamb Boulevard and Nellis Boulevard that can accommodate a detached ADU or a garage conversion. Older plats sometimes carry easements, nonconforming setbacks, or grandfathered utility alignments that complicate an application, and the county wants those addressed in the submittal, not discovered after approval. Our technicians have up to 25 years of experience reading exactly these conditions and building an application that holds up on the first or second review pass instead of the fourth.
We build accessory dwelling units, garage conversions, and home additions, and we work with prefab and modular ADU brands including Abodu, Cover, Dvele, and Mighty Buildings. Each of those products comes with its own plan set and engineering documentation, which we fold into the county application so you aren’t the one chasing down structural calcs from a manufacturer. Every project gets a written price before any work begins, and every completed job is backed by the 365-Day Done Right Promise. Learn more about how permitting fits into the broader build on our ADU Design & Permitting in Sunrise Manor page.
When You Need Permit Application
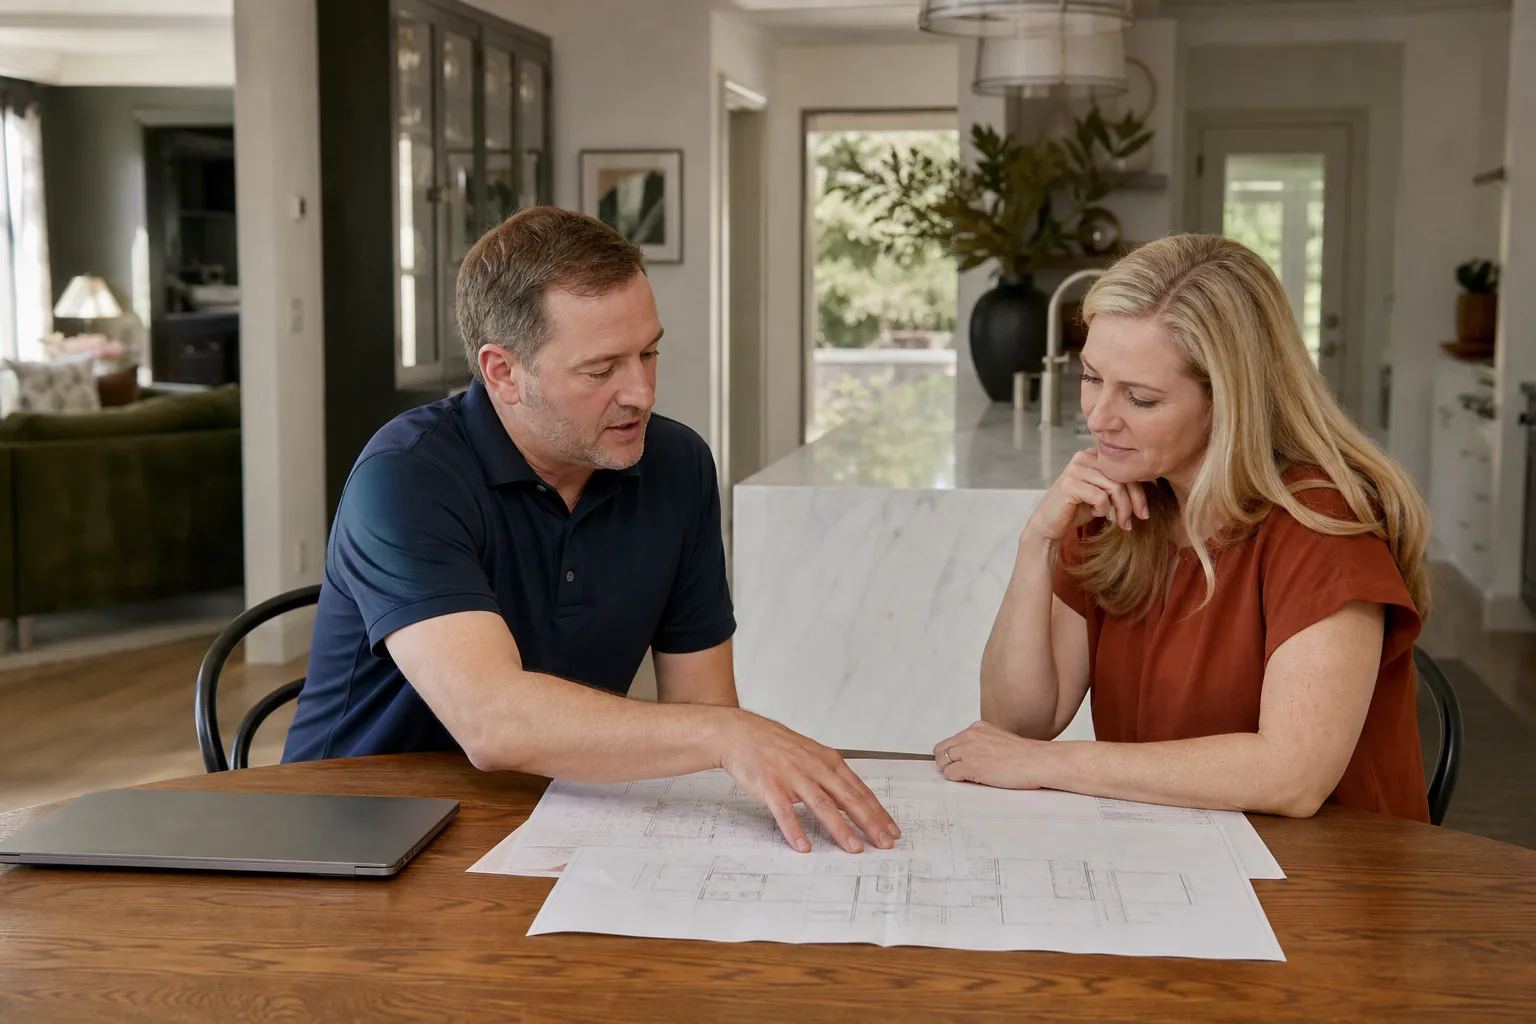
Some homeowners call us knowing exactly what application they need. Others call because they’ve hit a wall somewhere and aren’t sure whether the problem is design, zoning, or paperwork. Here are the situations we see most often in Sunrise Manor:
- You’re adding a detached ADU and need zoning verification first. Before a single plan is drawn, the county has to confirm your lot can legally hold a second dwelling unit. Setbacks, lot coverage, and height limits on an older Sunrise Manor parcel often need a formal determination, and we obtain that as part of the application package.
- You’re converting a garage and the county wants to see how parking and utilities change. Garage conversions in Sunrise Manor frequently require an application that addresses replacement parking, electrical service capacity, and whether the conversion changes the property’s occupancy classification. We prepare that documentation so the reviewer sees the full picture.
- Your property has an easement, flood zone designation, or nonconforming lot line. These come up in Sunrise Manor more than most homeowners expect, particularly on parcels near the Las Vegas Wash drainage corridors. The application has to disclose and address them, and we know how the county wants to see that handled.
- You bought a prefab or modular unit from Abodu, Cover, or Mighty Buildings and need the manufacturer’s plans adapted for a county submittal. Factory plan sets rarely drop straight into local review. We translate them into the format the county building department expects and attach the engineering documentation reviewers will ask for.
- You received a correction notice on a self-filed application. If you started the application yourself and the county sent it back with comments, we can pick it up from there, resolve the corrections, and resubmit. Many of these turn out to be straightforward once someone who reads county comments all day takes a look.
- You’re adding a home addition and need to confirm you’re within the parcel’s allowed floor area. Additions that push a lot past its allowable coverage or into a setback require variance paperwork as part of the application, and that’s a step you want identified before design work is finished rather than after.
Our Permit Application Process
Here’s what actually happens, in order, when you work with us on the application for your Sunrise Manor project. We keep the steps visible so you always know what’s been filed, what’s waiting on the county, and what’s next.
- Lot and zoning review. We pull the parcel record for your Sunrise Manor address, confirm which jurisdiction and zoning apply, and identify any easements, overlays, or lot restrictions that will affect the application. This is the step that catches most surprises before they cost you time.
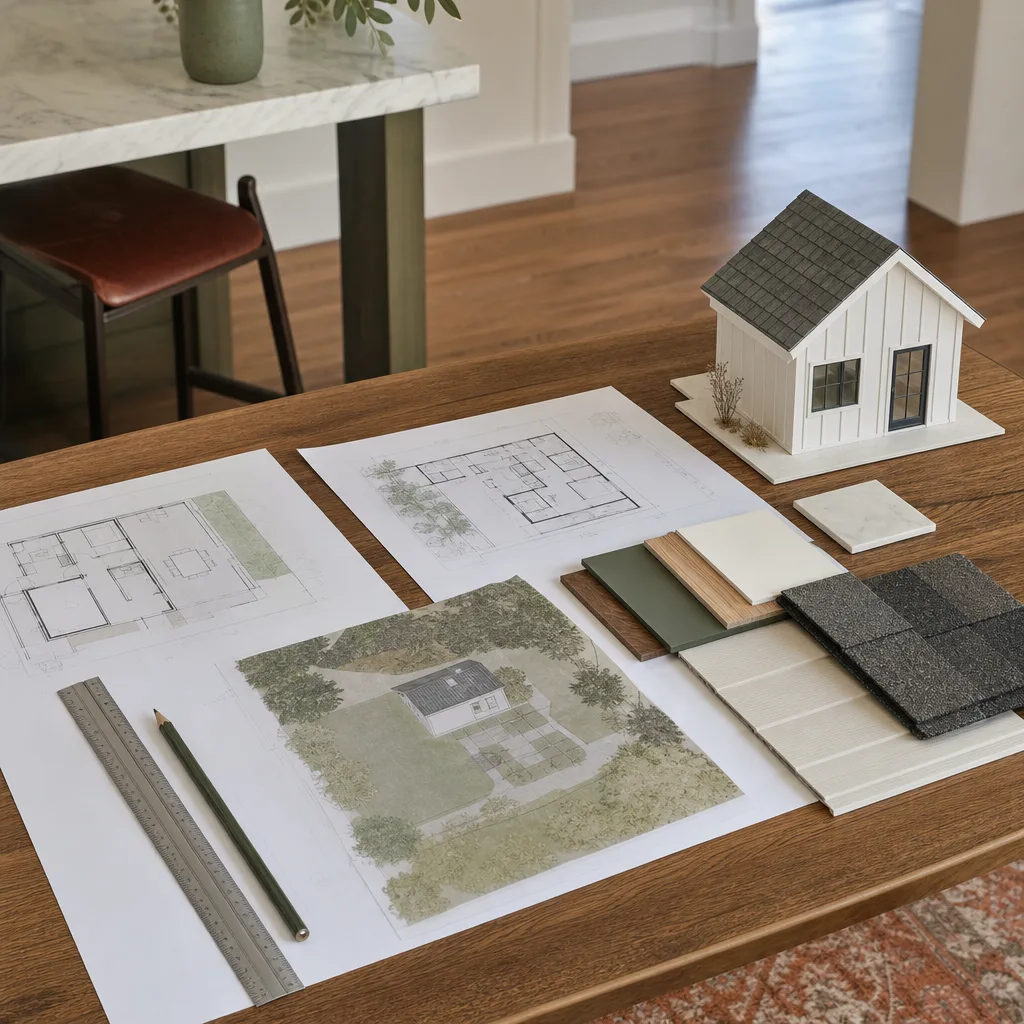
- Design and documentation coordination. We assemble the plan set, site plan, and supporting documents the county requires. If you’re building with a prefab brand like Abodu or Dvele, this is where we pull in the manufacturer’s engineering package and make sure it aligns with local requirements.
- Application submittal. We prepare and file the complete application package, including all required forms, fees, and attachments. You get a written price for the application work before any of this begins, so there are no surprise line items.
- Review and correction response. County reviewers often issue comments, and we handle the response. We read each comment, address it in the revised drawings or documentation, and resubmit. You don’t need to call the county yourself or interpret the reviewer’s language.
- Approval and handoff to construction. Once approval is in hand, we walk you through what the permit covers and how it carries into the build. If your project includes a garage conversion or a full ADU build, the approval you receive here is the same permit our crews build under.
Permit Application Pricing in Sunrise Manor
What you’ll pay for a permit application in Sunrise Manor depends mostly on project type, the condition of your lot record, and whether the county review runs long. Here are the ranges we typically see, presented as honest numbers so you can plan before you call. County filing fees are separate from our application work and are set by the building department, not by us.
| Project type | Application work range | What drives the number |
|---|---|---|
| Garage conversion application | $1,200 – $2,800 | Parking documentation, electrical service review, occupancy classification |
| Detached ADU application (custom or stick-built) | $2,400 – $5,500 | Site plan complexity, setback and lot coverage calculations, utility coordination |
| Detached ADU application (prefab, with manufacturer plans) | $2,000 – $4,200 | How complete the manufacturer’s plan package is, local adaptation needed |
| Home addition application | $1,800 – $4,500 | Floor area calculations, structural scope, whether a variance is required |
| Correction response on a self-filed application | $600 – $1,500 | Number and type of county comments, revision cost |
Lots near Sunrise Park or along the older blocks off Charleston Boulevard sometimes carry additional documentation needs because of how the parcels were originally platted. A lot with a clean record and a straightforward product moves through cheaper than one with easements and nonconforming setbacks. County review timelines also factor in: if your project lands during a busy review period, correction rounds can extend and the application work grows with it. We quote the application as a written price before we start, so you know where you stand. If you’re also planning the build itself, the numbers for that are separate and also quoted upfront.
Families with kids and pets ask us a fair question: does the application process mean strangers in the house? Rarely. Most of what we do happens on paper and in county systems, not in your living room. When we do need to be inside for measurements or a site visit, our background-checked, uniformed technicians wear shoe covers and lay drop cloths, use pet-safe products where there’s a choice, and send a photo of the clean-up before they leave. Calls are answered by a live person 24/7 throughout the project. Every application we handle is backed by the 365-Day Done Right Promise and the Cedarwell Care Promise.
FAQs – Permit Application
How long does an ADU permit application take in Sunrise Manor?
Most ADU permit applications in Sunrise Manor move through Clark County review in roughly four to eight weeks from submittal, with correction rounds adding time if the reviewer issues comments. A garage conversion or a home addition with a clean application often lands near the low end, while a detached ADU needing utility coordination or a variance can run longer. Having the package complete before you file is the biggest factor in staying on the shorter side. Call (888) 419-5282 for a timeline estimate specific to your lot.
Can I file the permit application myself and still have Seedling build the ADU?
Yes. Some Sunrise Manor homeowners file their own applications and then hire us for construction, and that works fine when the paperwork is complete. The catch: if the county issues corrections you don’t catch or resolve, the project stalls, and by the time you call a builder the delays may have added weeks. We offer correction-response work as a standalone service if you started the filing yourself. Call (888) 419-5282 and we’ll take a look at where your application stands.
Will my prefab ADU from Abodu, Cover, or Dvele need its own permit application in Sunrise Manor?
Yes. Prefab and modular units still require a local permit application, even though the structure is built in a factory. The county wants a site plan, utility connections, foundation design, and the manufacturer’s engineering documentation adapted to your specific Sunrise Manor parcel. Prefab brands generally supply a plan package made for this; we take it from there and file a complete application. Call (888) 419-5282 to find out what your manufacturer supplies and what the county will still ask for.
What if my property has an easement or nonconforming lot line?
Easements and nonconforming lot lines don’t automatically block an ADU or garage conversion in Sunrise Manor, but they do change what the application has to include. The county typically wants the easement disclosed on the site plan with the structure placed clear of it, and if a variance is needed, that becomes part of the submittal. We’ve handled enough of these on older Sunrise Manor parcels to know how the county prefers them documented. Call (888) 419-5282 for a free estimate and we’ll review your parcel record with you.
Get Your Permit Application Started
Whether you’re planning a detached ADU on a Nellis Boulevard lot, converting a garage for a family member, or adding a room onto the house, the application is the step that either clears the path or tangles it. We keep that step in our hands so you can focus on your family and your plans. Every project gets a written price before work starts, our team brings up to 25 years of technician experience to the paperwork, and our background-checked, uniformed crews respect your home on every visit. Call Seedling ADU Builders Sunrise Manor at (888) 419-5282 for a free estimate, and a live person will answer. For the type of project that starts with a question about zoning, parking, or lot coverage, our crews know Sunrise Manor parcels, and our permit team knows what the county wants to see. Start with a call if you have other questions before you’re ready to begin.
Written by the team at Seedling ADU Builders Sunrise Manor, serving Sunrise Manor.


