
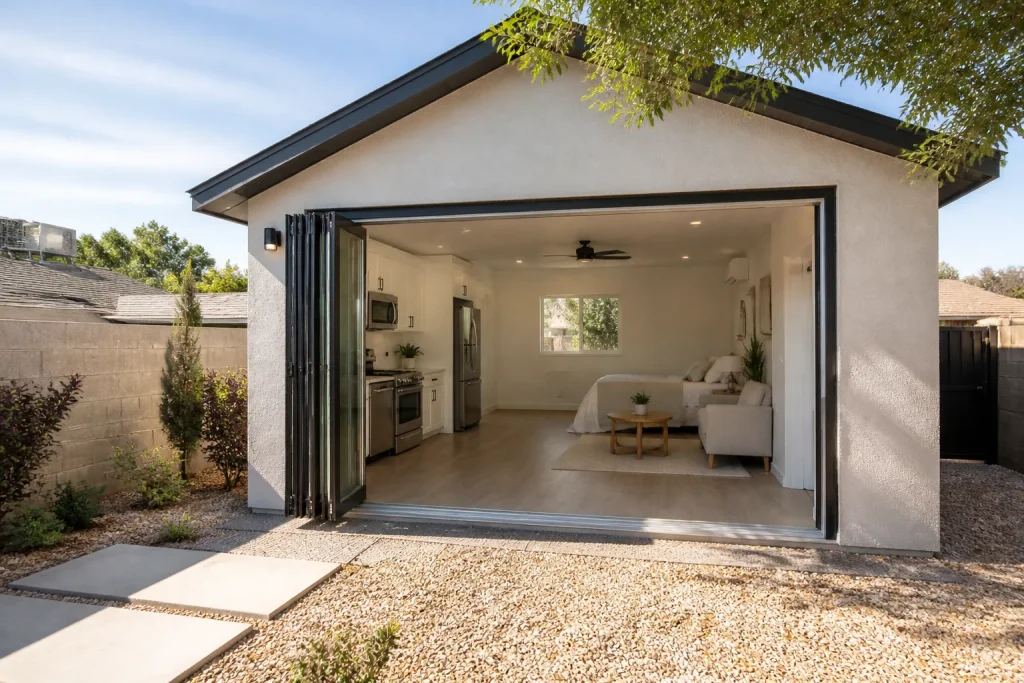
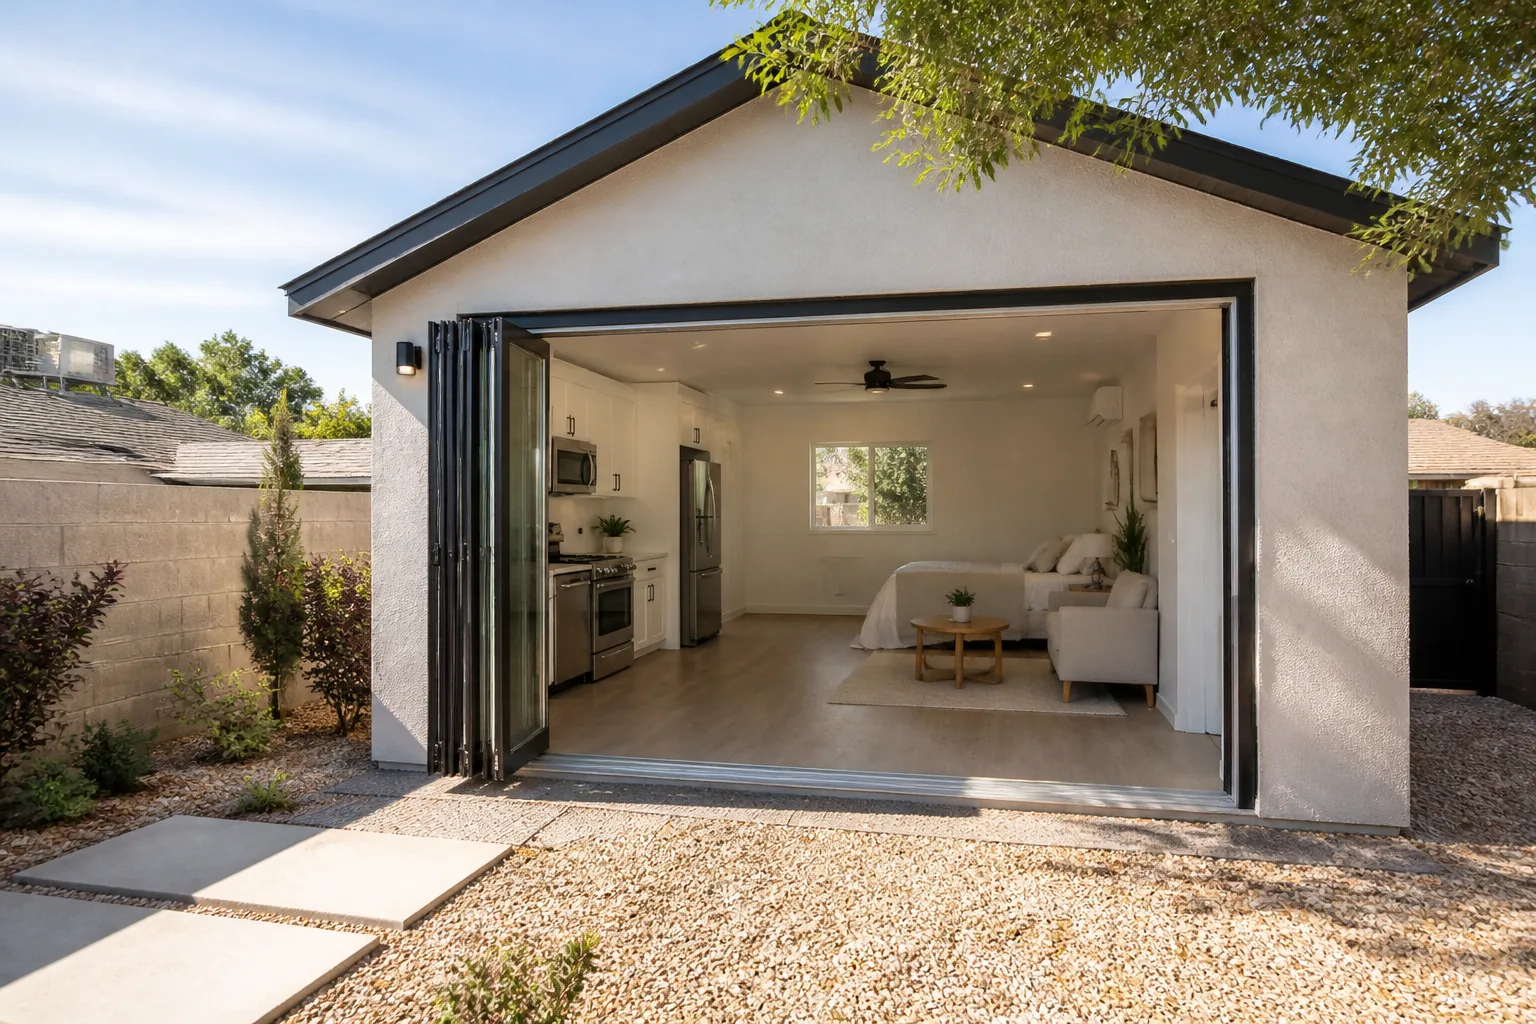
5 Mistakes to Avoid With Garage Conversion Contractor
The most expensive garage conversion mistakes happen before anyone picks up a tool. A garage slab poured without a vapor barrier, common in Sunrise Manor homes built before 1995, can require $4,000 – $8,000 in remediation before a single interior wall goes up. That number almost never appears in a contractor’s opening quote, and that’s exactly the problem. Here are the five pre-construction errors we see most often, and how to catch them before you sign.
If you’d rather have someone walk you through it, call (888) 419-5282 for a free estimate.
1. Signing Before Anyone Runs a Slab Moisture Test
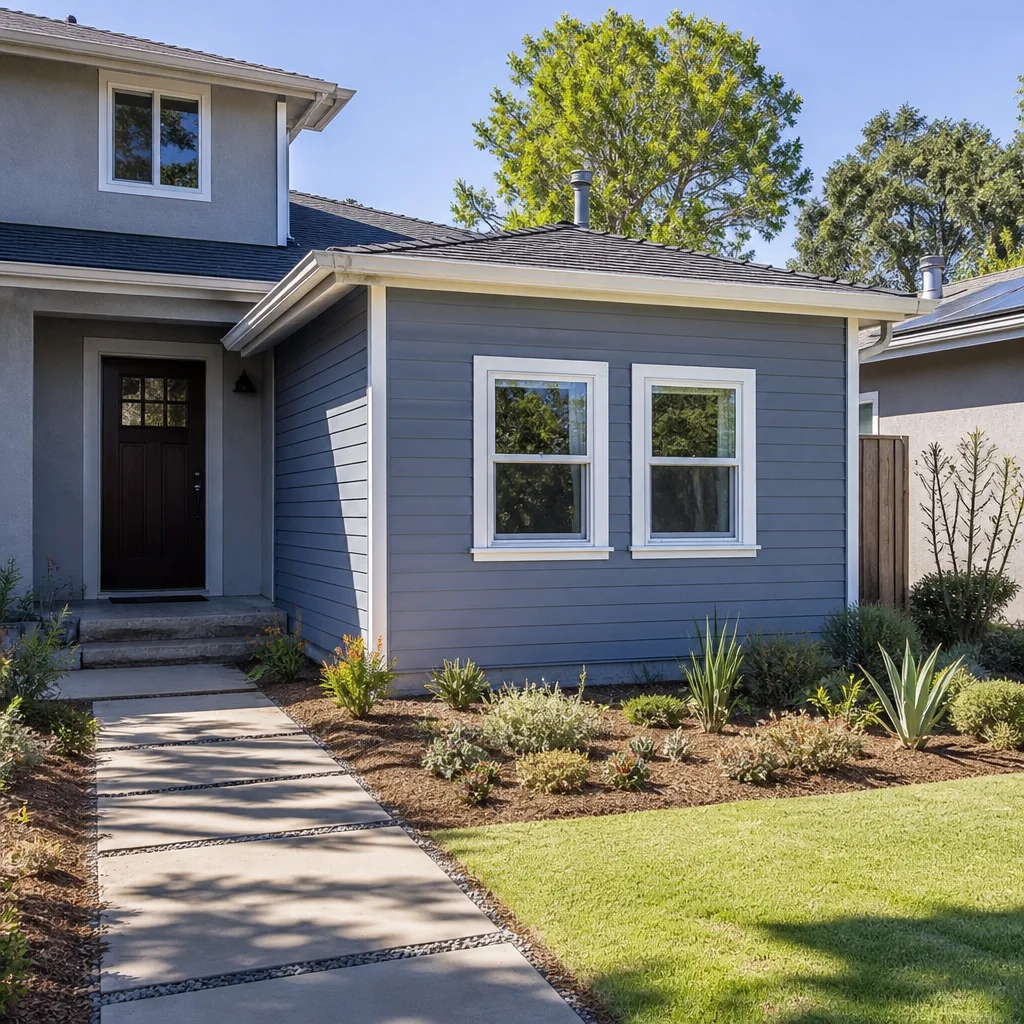
A garage floor looks solid until you lay flooring on top of it and find out otherwise. In Sunrise Manor, older garages often sit on slabs poured decades ago without a vapor barrier. Moisture wicks up through the concrete year-round, and the moment you install laminate, engineered wood, or carpet, that moisture has nowhere to go but into your finish materials. We’ve pulled up flooring in a converted garage near Sunrise Manor where the subfloor had been quietly swelling for two seasons.
A slab moisture test takes minutes and costs very little. It tells you whether you need a vapor barrier, a moisture-tolerant flooring product, or slab-level remediation before the conversion begins. Skipping it means the first rainy season after your new room is finished becomes a test you don’t want.
What to ask:
- Will you test the slab for moisture before we sign?
- What’s the plan if the reading is high?
- Is that cost included in the written price, or billed separately?
Any honest contractor will answer all three without hesitation. The vapor barrier question is one of the reasons we insist on a written price before any work starts – surprises in the slab should surface during planning, not during demolition.
2. Accepting a Quote That Hides Electrical Panel Costs
Garage conversions carry a heavier electrical load than the space was ever designed for. A converted garage that becomes a bedroom with a mini-split, a bathroom, lighting, and outlets may push a 100-amp panel past its limit. A panel upgrade can run $2,000 – $4,500 depending on service size and the run to your meter, and if that line isn’t itemized in your quote, it will appear later as a change order.
We’ve seen Sunrise Manor homeowners handed a single “electrical: $3,000” line and then asked for thousands more once the electrician opened the panel and found it already near capacity. Ask for the electrical scope broken out separately: panel evaluation, any upgrade, new circuits, GFCI protection where required, and permit fees. If the contractor can’t tell you what condition your panel is in before quoting, the number isn’t real.
Electrical work belongs to licensed electricians. This is not a place for a handyman or a favor from a neighbor, and a real contractor will tell you that plainly.
3. Not Confirming the Permit Covers Habitable Space
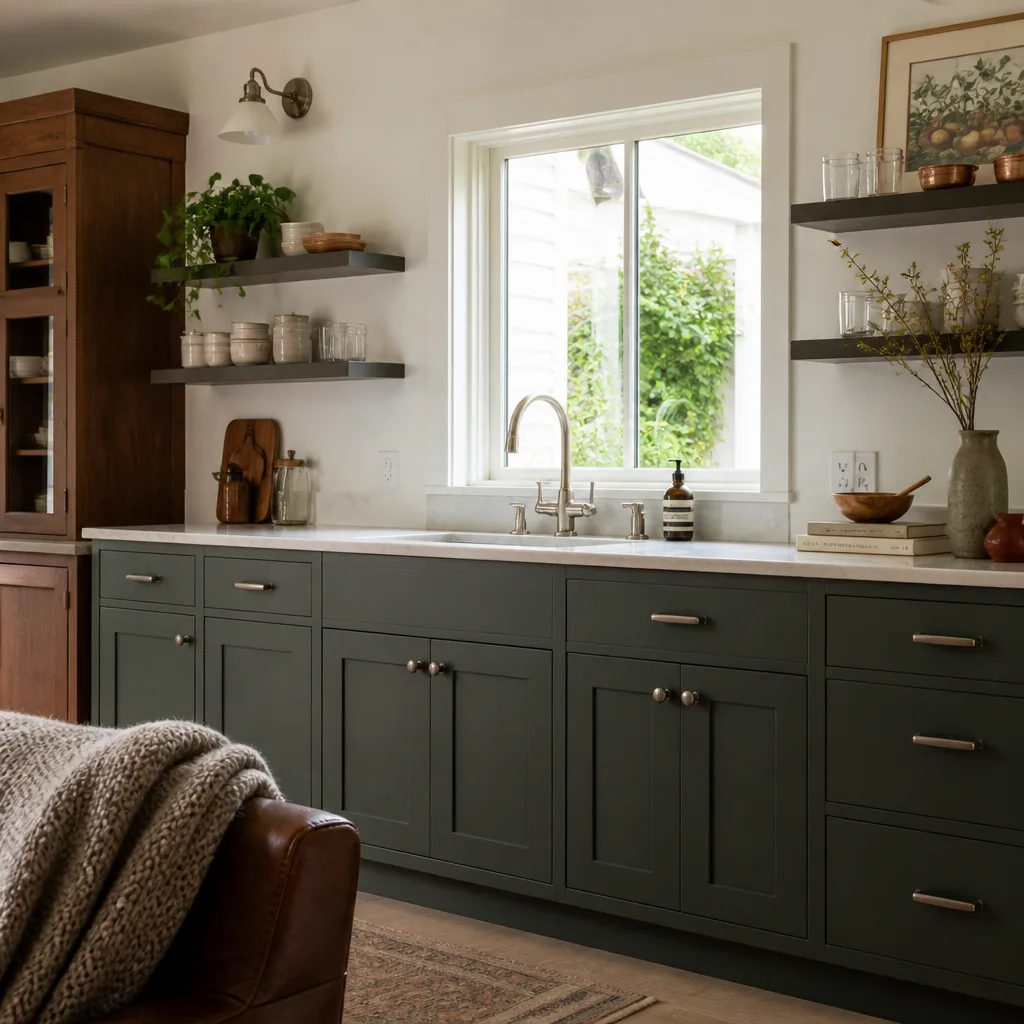
A structural permit and a habitable-space conversion permit are not the same thing. Converting a garage into living space changes how a room is classified, and that classification triggers requirements for egress, ventilation, insulation, smoke and carbon monoxide alarms, and sometimes fire separation between the garage and the house. Sunrise Manor projects that skip the habitable-space permit can run into trouble at resale, at appraisal, or when an inspector stops by for an unrelated reason.
Ask your contractor directly: “Are you pulling permits for a habitable space conversion, or only for structural work?” Then ask to see the permit yourself before demolition starts.
- Confirm the permit type in writing.
- Ask who schedules the inspections, and who meets the inspector on site.
- Make sure the written price includes permit fees and any required plan review.
A contractor who discourages permits or suggests “we’ll just do it clean and nobody will notice” is telling you something important about how the rest of the job will go.
4. Assuming Your Garage Ceiling Is Tall Enough
Nevada sets a minimum ceiling height for habitable rooms, and a lot of older Sunrise Manor garages fall short once you account for what happens when the floor gets built up. Add a moisture barrier, subfloor, and finished flooring, and you can lose two or three inches of height in a single afternoon. Suddenly a ceiling that measured fine on day one doesn’t meet the standard when the inspector arrives.
Measure before you sign, not after. Bring a tape from the slab to the lowest obstruction – a duct, a beam, a garage door track that’s staying in place. Write that number down. Then ask your contractor how their plan accounts for finished floor thickness and insulation depth.
If the ceiling is tight, the solutions are real but they affect price: raising the roof structure, lowering the floor, or choosing a conversion layout that keeps plumbing and mechanical runs shallow. In our experience, homeowners in Sunrise Manor who catch this during planning spend far less than those who discover it after framing.
5. Skipping the Written Finish-Condition Walkthrough
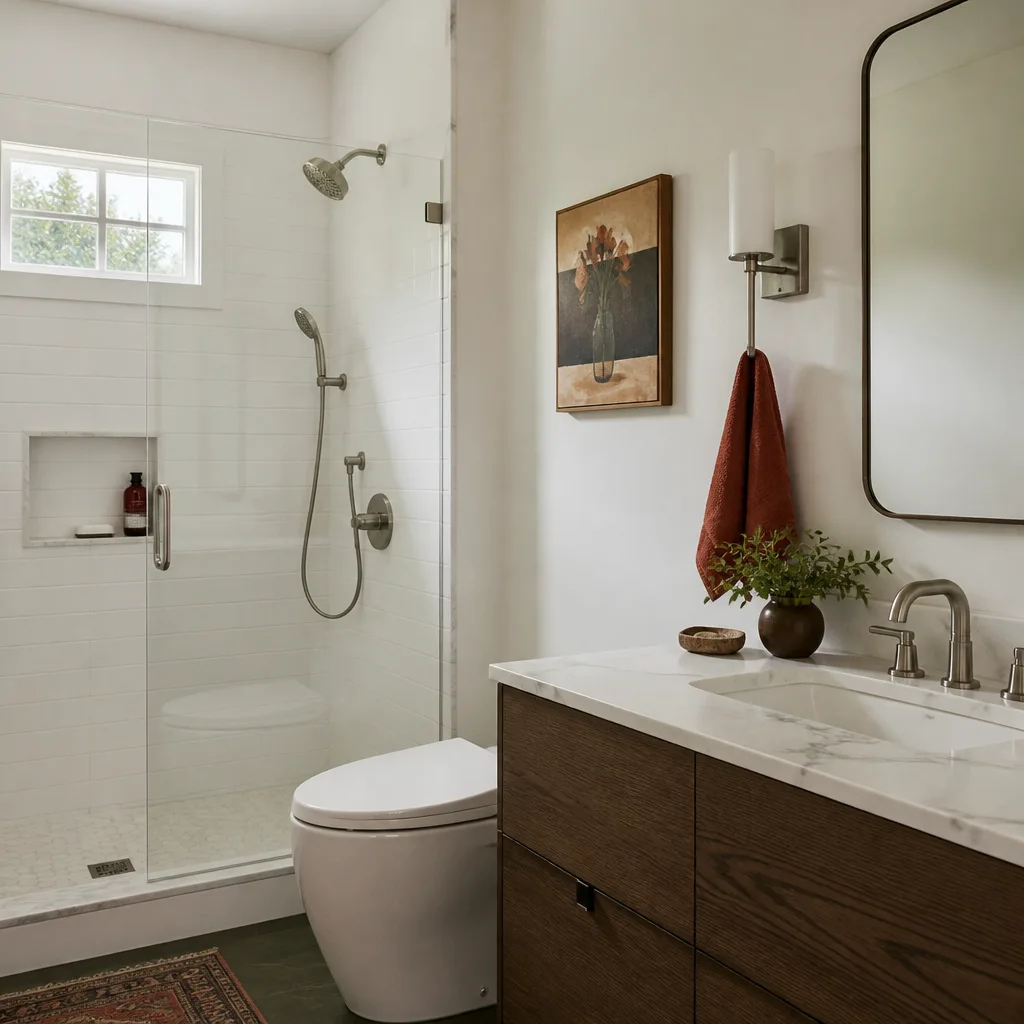
“All cleaned up” means different things to different people. Before the crew leaves the site, you should walk the finished room together and write down the condition you’re accepting: paint touch-ups, trim gaps, outlet plates, door swing, and the state of the shared wall with the rest of the house. If it’s not written, it’s a conversation you’ll have later over the phone, and those conversations rarely go well.
This is also where you notice the small things. We’ve learned to photograph the clean-up before leaving because it removes any doubt about how the job ended. Families with kids and pets deserve to know exactly what they’re walking back into at the end of each workday, not just on the final one.
Ask for the walkthrough in writing as part of the contract, along with a punch-list deadline and who’s responsible for fixing what.
Related services in Sunrise Manor
If this is your first project on the property, our guide to Garage Conversion Contractor in Sunrise Manor covers how a conversion comes together from start to finish. If you’re weighing a taller ceiling or added square footage instead, our Home Addition Contractor in Sunrise Manor page walks through the addition path, and our ADU Builders in Sunrise Manor page explains how a detached unit compares to a garage build-out.
The Bottom Line
Four of these five mistakes happen in the first conversation with a contractor, and none of them show up until the job is already underway. Test the slab, itemize the electrical, confirm the permit type, measure the ceiling, and put the finish-condition walkthrough in writing. Do those five things and you’ve eliminated most of the ways a garage conversion in Sunrise Manor goes over budget.
We’ve seen how much difference a written price makes on a project like this. Every job we take on starts with a written price before any work begins, and it’s backed by the 365-Day Done Right Promise. We also work with prefab and modular brands like Dvele and Boxabl when a build-out isn’t the right fit for the lot.
If you’re in Sunrise Manor and need help, Seedling ADU Builders Sunrise Manor offers free estimates – call (888) 419-5282.
Frequently Asked Questions
A full garage conversion in Sunrise Manor typically ranges from $25,000 – $65,000 depending on square footage, whether you’re adding a bathroom, and the condition of the slab and electrical panel. Slab remediation alone can add $4,000 – $8,000, and a panel upgrade can add $2,000 – $4,500. Call (888) 419-5282 for an exact quote – estimates are free.
It shouldn’t if you’ve done the prep work first. A written price based on an actual slab test, panel evaluation, and ceiling measurement leaves little room for surprise line items. Change orders should only appear when something genuinely unknown surfaces, and a good contractor flags those before signing. Call (888) 419-5282 for a written estimate that spells out what’s included.
Yes. Habitable-space conversions require permits specific to that use, and we pull them and schedule the inspections as part of the job. Confirm the permit type in your written agreement before work begins. Call (888) 419-5282 and we’ll walk you through what your Sunrise Manor project needs.
A straightforward garage conversion in Sunrise Manor usually takes six to twelve weeks, longer if the slab needs remediation or the panel needs upgrading. We don’t rush the schedule at the expense of accuracy. Call (888) 419-5282 to get a timeline estimate for your specific garage.
Written by the team at Seedling ADU Builders Sunrise Manor.
Need ADU Help?
Call Seedling ADU Builders Sunrise Manor - licensed & insured, here with fast after-hours help in Sunrise Manor.
(888) 419-5282