
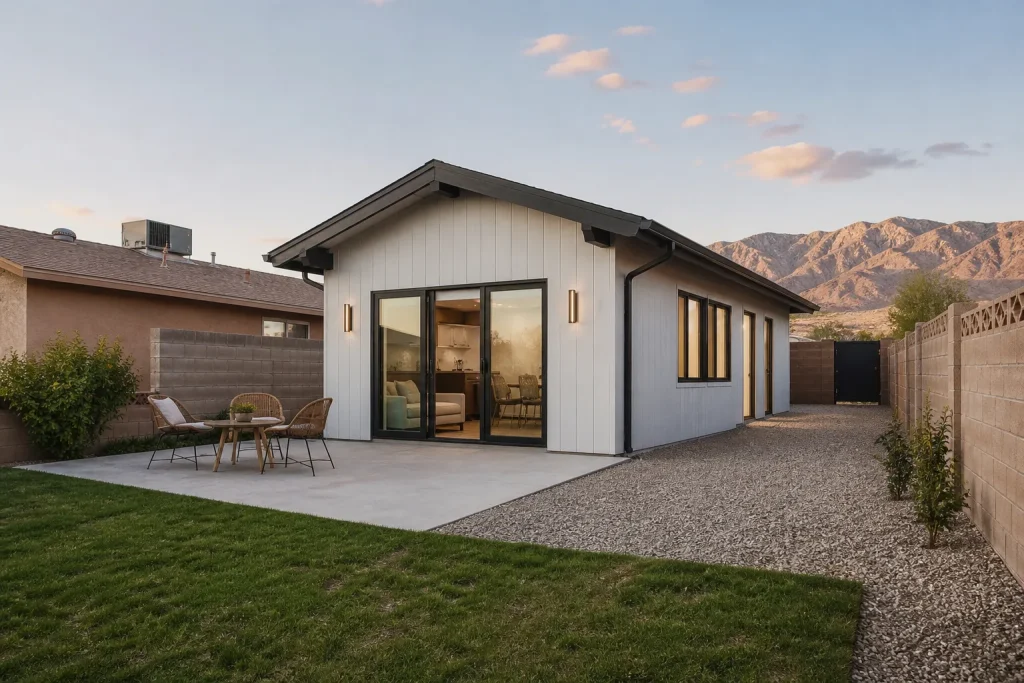
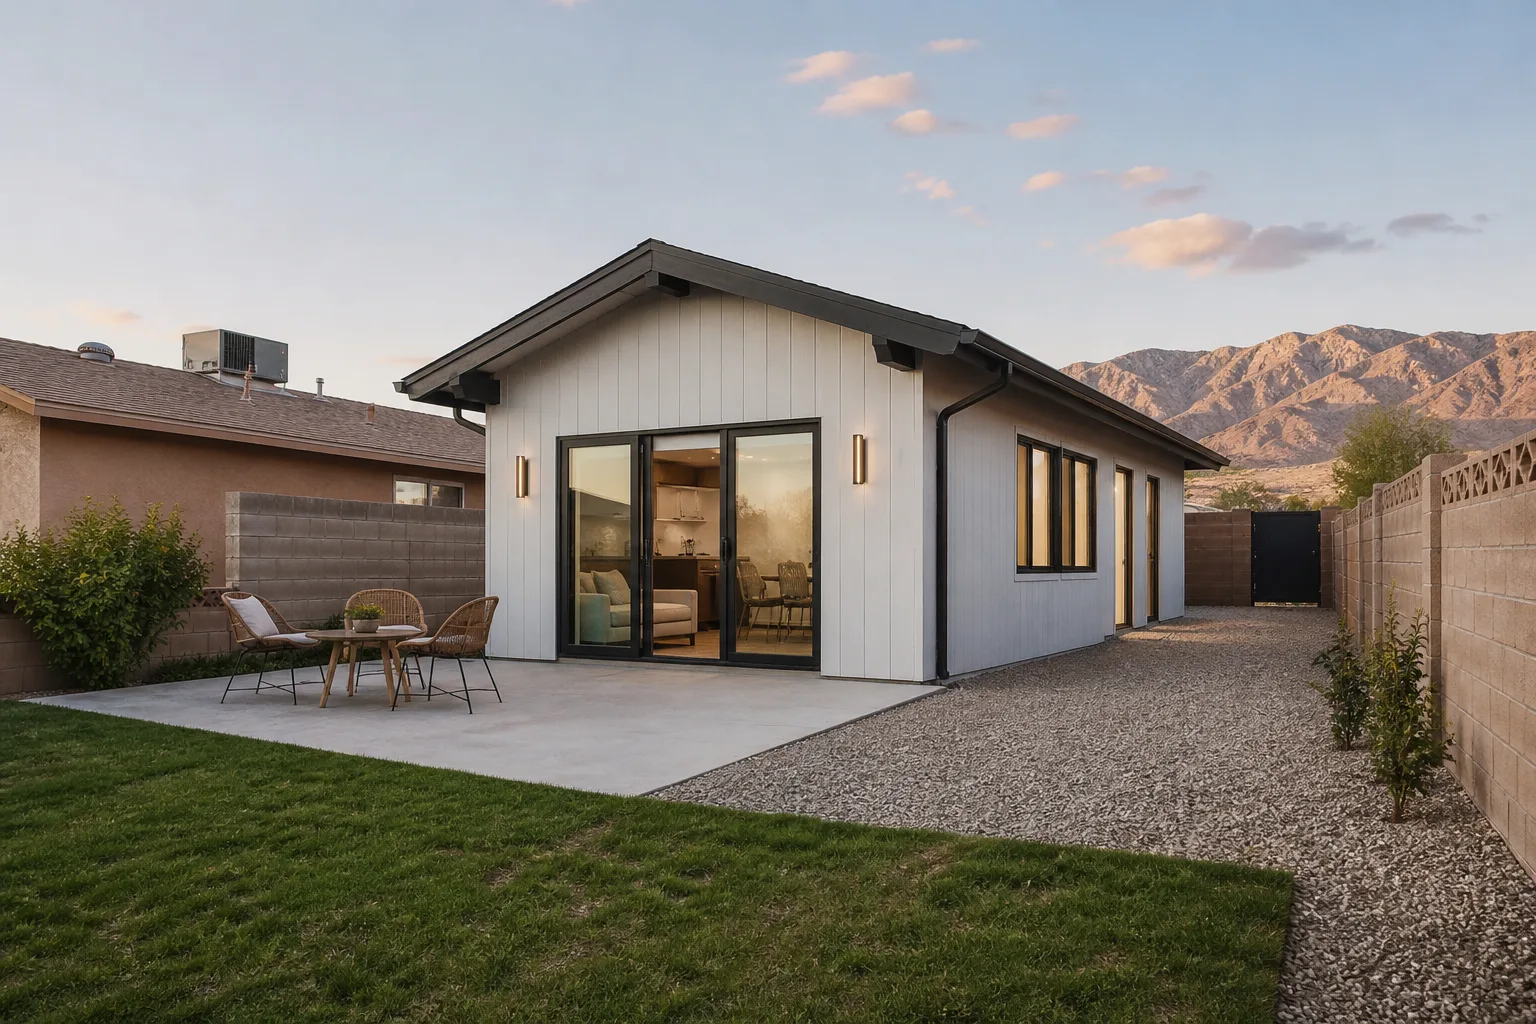
Mighty Buildings Home Addition Contractor in Sunrise Manor: A Homeowner’s Guide
A Mighty Buildings addition in Sunrise Manor is a genuinely different product from a stick-built room, and the difference shows up first at the permit counter, not the job site. Clark County reviewers can route 3D-printed composite panel assemblies through a special inspection pathway that asks for extra engineering documentation, which commonly stretches the standard permit timeline by 3 to 8 weeks. The manufacturer’s national timeline won’t mention that. This guide will.
Key Takeaways
- Novel materials like Mighty Buildings’ printed composite panels can trigger special inspection review in Clark County, adding 3 – 8 weeks before a shovel touches dirt.
- Homeowners insurance underwriters will ask for fire ratings, wind-load letters, and product approvals the manufacturer may not hand you upfront.
- Sunrise Manor’s wind and seismic exposure means the panel attachment details matter as much as the panels themselves.
- Your written contract needs to spell out who is responsible for final occupancy when a manufacturer and a local contractor share the build.
If wading through special inspection paperwork isn’t how you’d like to spend your spring, call (888) 419-5282 and we’ll walk you through what your specific lot will need.
How Does Clark County Review a Mighty Buildings Addition?
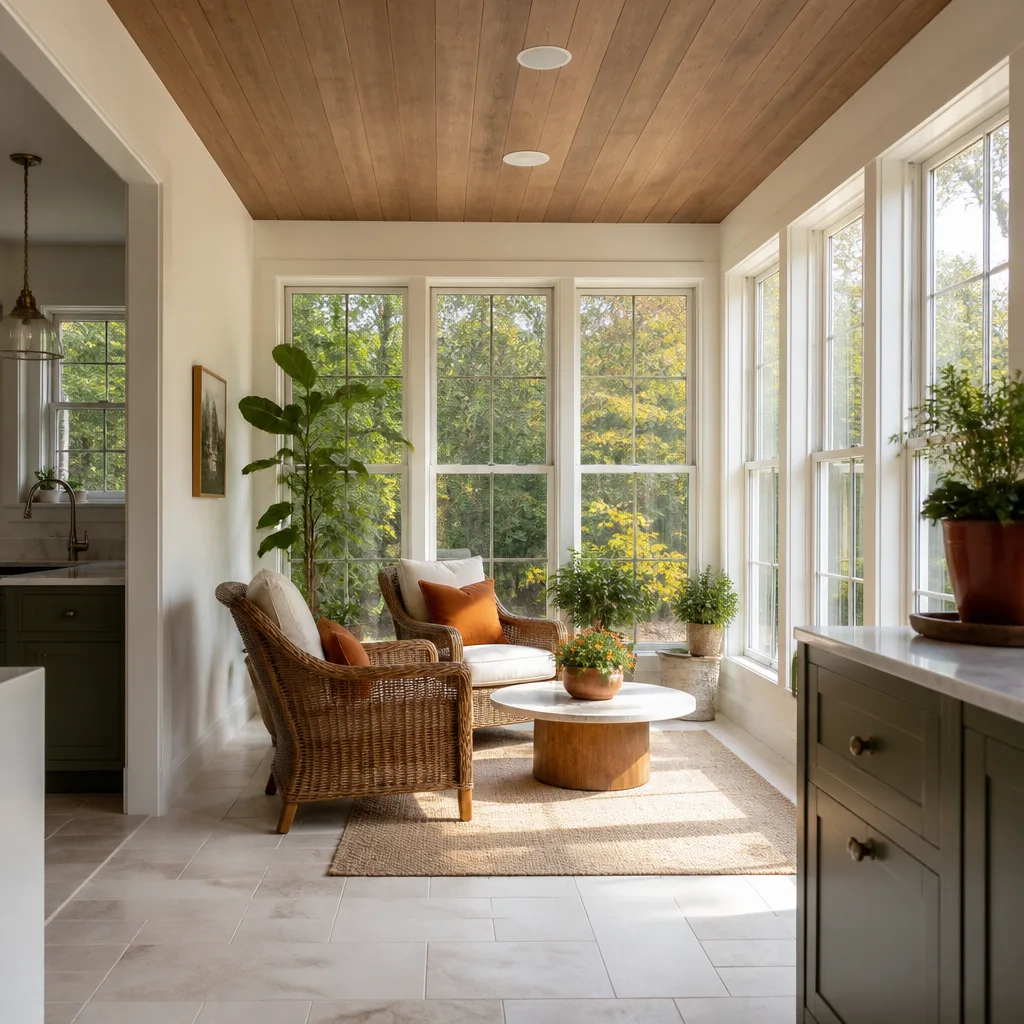
Clark County classifies construction materials it hasn’t seen before as novel, and novel materials get a closer look. Standard wood-frame and stucco plans move through plan review on a familiar track. A 3D-printed composite panel system from Mighty Buildings can land in a special inspection pathway instead, where the county wants documented engineering from the manufacturer, test reports for the specific assembly, and sometimes a third-party review of the structural connections.
In our experience around Sunrise Manor, that extra documentation is where timelines quietly stretch. The county isn’t being difficult. It’s asking reasonable questions about a material it hasn’t approved hundreds of times before, which is exactly what you’d want if your family were living in the finished room.
What we tell homeowners to expect:
- More paperwork upfront: product approvals, ICC evaluation reports where they exist, and stamped structural calculations for the assembly.
- A longer review window: plan builds and inspections that run 3 to 8 weeks beyond a comparable wood-frame addition.
- Responsibility for the follow-up: someone has to answer the county’s questions in writing. That someone should be named in your contract before work starts.
The fix isn’t to avoid the material. It’s to build the review time into your schedule and know who owns each document. That planning is part of what we do through our Home Addition Contractor in Sunrise Manor service, and it’s the difference between a smooth build and a summer of phone tag.
Will Insurance Cover a 3D-Printed Home Addition in Sunrise Manor?
Not automatically, and that’s the part manufacturers leave off the brochure. A composite panel addition is insurable, but your underwriter will want specifics before they write or renew the policy. Standard wood-frame additions are a known quantity. A printed panel system is a newer line item, and newer line items get questions.
Here’s what underwriters typically ask about a Mighty Buildings addition in Sunrise Manor:
- Fire rating documentation for the specific wall and roof assembly, not a generic panel spec.
- Wind-load and structural letters confirming the system meets the design loads for this part of the valley.
- Product approvals or evaluation reports showing the assembly has been tested as installed.
- Confirmation the panels were installed by the manufacturer’s certified crew, not adapted on site.
Coverage availability varies by carrier, and some insurers want a rider or an endorsement for non-traditional materials. Walking into your renewal conversation with a complete documentation packet from the manufacturer is the difference between a quick answer and a month of back-and-forth. Ask your contractor to assemble that packet before you close out the project. It costs a little coordination now and saves a headache when you sell.
What Should You Ask a Contractor Working With Mighty Buildings in Sunrise Manor?
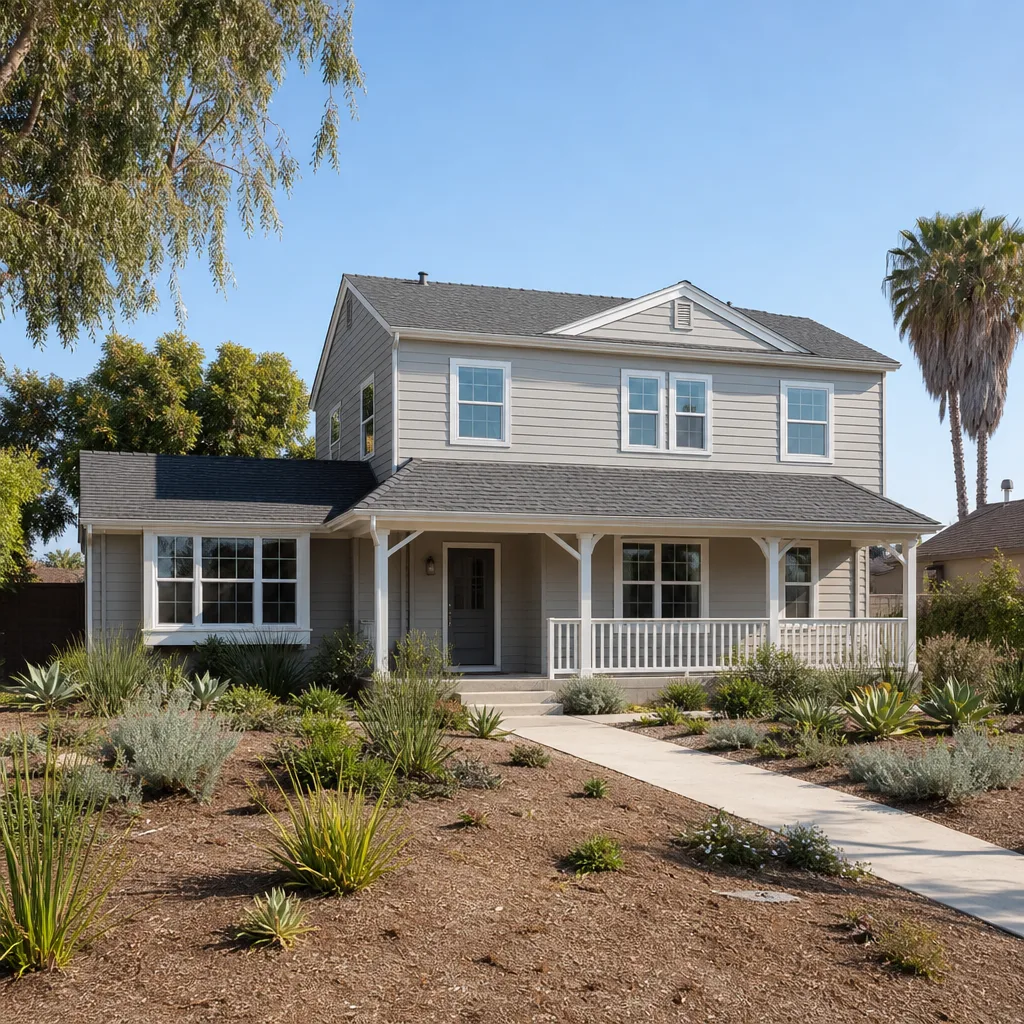
A Mighty Buildings build has two parties doing the work: the manufacturer making the panels and the local contractor putting them on your lot. The seam between them is where surprises live. The questions below are the ones that separate a contractor who has actually coordinated one of these builds from one who is learning alongside you.
- “How many Mighty Buildings projects have you coordinated in Southern Nevada?” Real number, not a sales pitch.
- “Who talks to Mighty Buildings when the county has a question?” You want a clear owner, not a shrug.
- “Will you assemble the special inspection packet before plan submittal?” The county needs it, and this should be part of the quote.
- “What does your scope cover versus theirs?” Foundation, utility tie-ins, attachment details, finish work, and the final inspection all have to land somewhere.
- “What happens if a panel arrives damaged?” Replacement timelines from the manufacturer can change your completion date.
We work with Abodu, Cover, Dvele, and Mighty Buildings, so we’ve been in the room when these questions come up. Our technicians have up to 25 years of experience with local builds, and knowing the difference between the manufacturer’s approval stamp and the county’s approval is the whole game here. If you’re laying the groundwork, our guide to ADU Builders in Sunrise Manor walks through the same documentation questions for a standalone unit on your lot.
How Do Mighty Buildings Panels Handle Sunrise Manor’s Wind and Seismic Loads?
Sunrise Manor sits in a wind-exposed part of the valley, and Clark County’s seismic design requirements apply. That’s not a knock on printed panels. It’s the reason the attachment details matter so much.
The panel itself may be engineered to handle the loads. The question is how it connects to your foundation and how it ties into the existing house. Hold-downs, anchor spacing, and roof-to-wall connections carry the load path, and those details are what the county inspects. When a system designed for a national market lands in a valley with this wind exposure, the connection schedule has to be reviewed for this specific site. That’s part of the special inspection conversation, and it’s why the engineering documentation request isn’t a formality.
A contractor who has worked in Sunrise Manor knows what the local building department expects and can spot a connection detail that will get flagged. One who hasn’t is learning on your permit timeline. And in a mobile home or older garage conversion footprint, the way a new panel addition ties into an existing structure that wasn’t designed for it is worth a careful review before you sign anything. For that scenario, our Garage Conversion Contractor in Sunrise Manor page covers how we handle connection and inspection details on existing structures.
What Should Your Written Contract Cover When a Manufacturer and Contractor Share the Job?
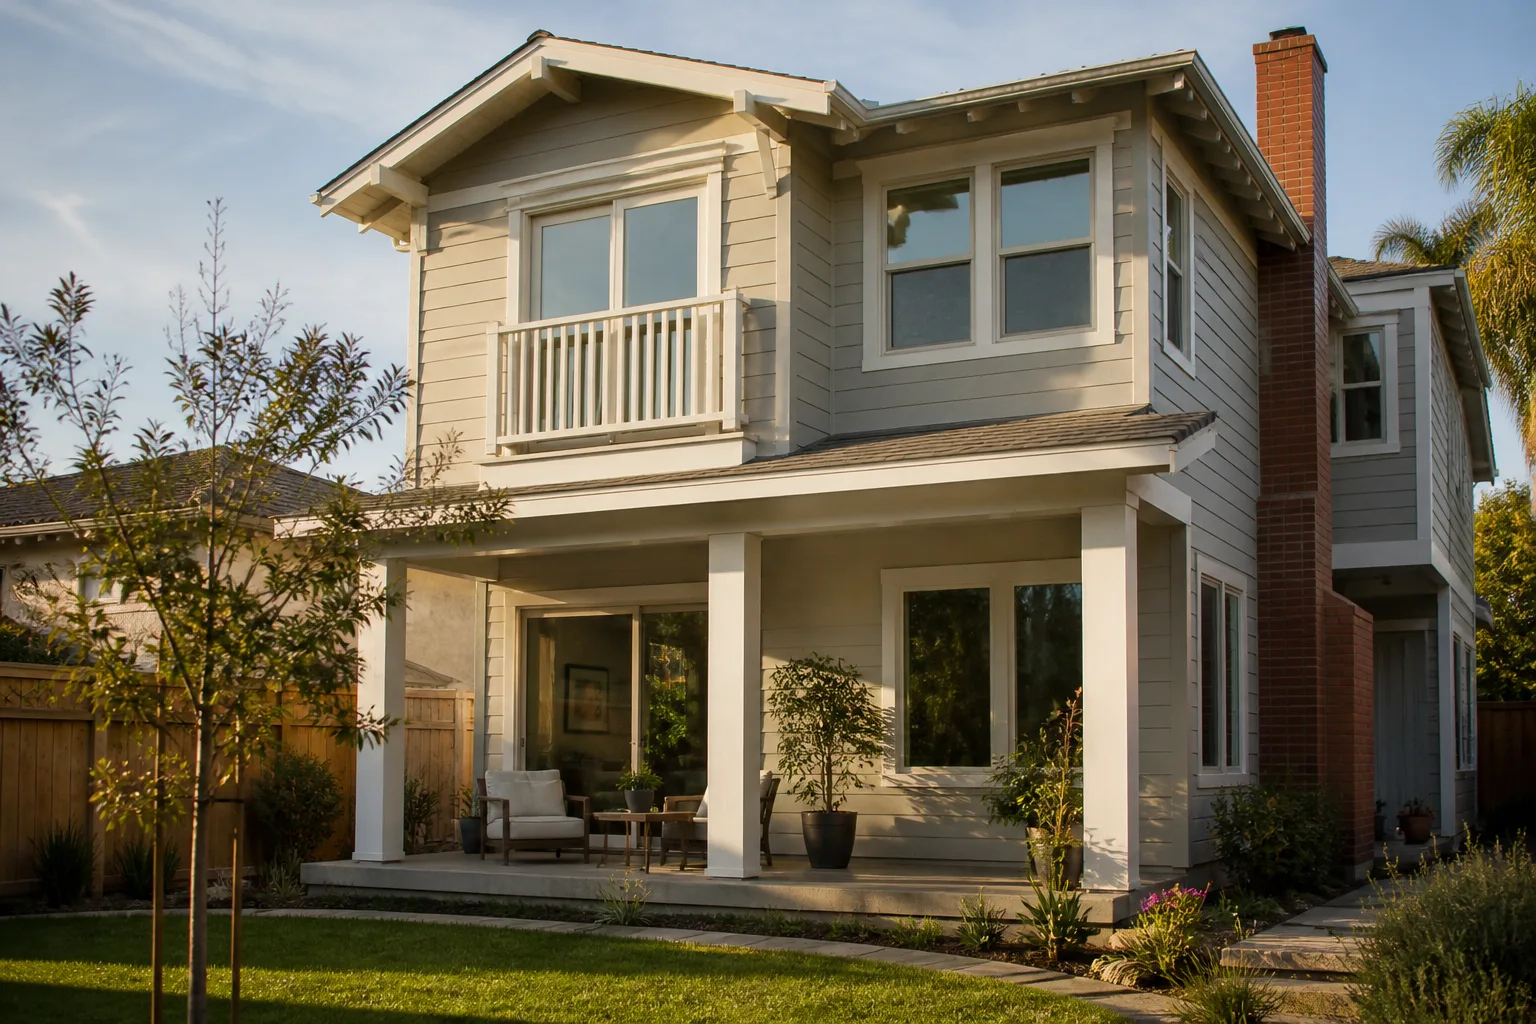
A shared-responsibility build needs a shared-responsibility contract. If your paperwork names one company but two companies touch the work, you want the split spelled out on paper before day one. A vague contract is where occupants find themselves holding a property that isn’t quite ready to occupy.
What your written contract should specify:
- Final occupancy responsibility. One party owns getting the certificate of occupancy. Name them.
- Documentation handoff. Who assembles the special inspection packet, who submits it, and who responds to county questions.
- The line-item price. The manufacturer’s price, the local contractor’s price, and any allowance or change order process. We put every project in writing before any work begins, with no surprise line items after crews arrive.
- Clean-up and inside-home protection. Shoe covers, drop cloths, and pet-safe products where there’s a choice are part of the Cedarwell Care Promise, and a photo of the clean-up before the crew leaves. That’s how it should be.
- The warranty. What the manufacturer covers, what the contractor covers, and how a claim flows when it’s unclear which side owns the fix. Our jobs fall under the 365-Day Done Right Promise: if it isn’t done right, we make it right.
That’s the quiet part of the work. Written pricing, one owner for the finish line, and a clean house at the end of each day. It’s how our work is structured, and it’s what a good written contract should look like either way.
The Bottom Line
A Mighty Buildings addition is a real option for a Sunrise Manor family who wants a new room without months of framing crews in the yard. The panels are solid. The catch is that Clark County’s special inspection pathway, insurance documentation, wind-connection details, and shared-responsibility contracts decide whether the build goes smoothly. Plan for the 3 – 8 week review, collect the documentation before renewal, ask the contractor the hard questions, and put the boundary between manufacturer and contractor in writing. That’s the work that makes the finished room worth the wait.
If you’re in Sunrise Manor and thinking through a Mighty Buildings addition or a prefab unit, Seedling ADU Builders Sunrise Manor offers free estimates. Call (888) 419-5282 to schedule yours, and we’ll walk through what your lot and your plans actually need. Start with our Seedling ADU Builders Sunrise Manor home page if you’d like the full picture first.
Frequently Asked Questions
Plan on 4 to 7 months from contract to final inspection for a typical addition, with the special inspection review adding 3 to 8 weeks beyond a standard wood-frame timeline. The manufacturer’s site installation is only a fraction of the schedule. Call (888) 419-5282 for an estimate framed around your lot.
It often does. The county may require special inspection review for novel composite panel assemblies, which means extra engineering documentation and a longer plan review. Your contractor should assemble that packet before submittal. We can walk through the specifics when you call (888) 419-5282.
Usually yes, but your underwriter will ask for fire-rating documentation, wind-load letters, and product approvals for the specific assembly. Get the packet from the manufacturer and hand it to your insurer before your next renewal. Call (888) 419-5282 and we can help you identify what the file needs.
It can, as long as the paperwork is complete. Resale value holds when a buyer’s agent sees a clear permit trail, a certificate of occupancy, and insurance documentation for the panel assembly. Gaps in that record are what cost you at closing, not the material itself. Call (888) 419-5282 to schedule a free estimate and plan the documentation side of the project.
Written by the team at Seedling ADU Builders Sunrise Manor.
Need ADU Help?
Call Seedling ADU Builders Sunrise Manor - licensed & insured, here with fast after-hours help in Sunrise Manor.
(888) 419-5282