
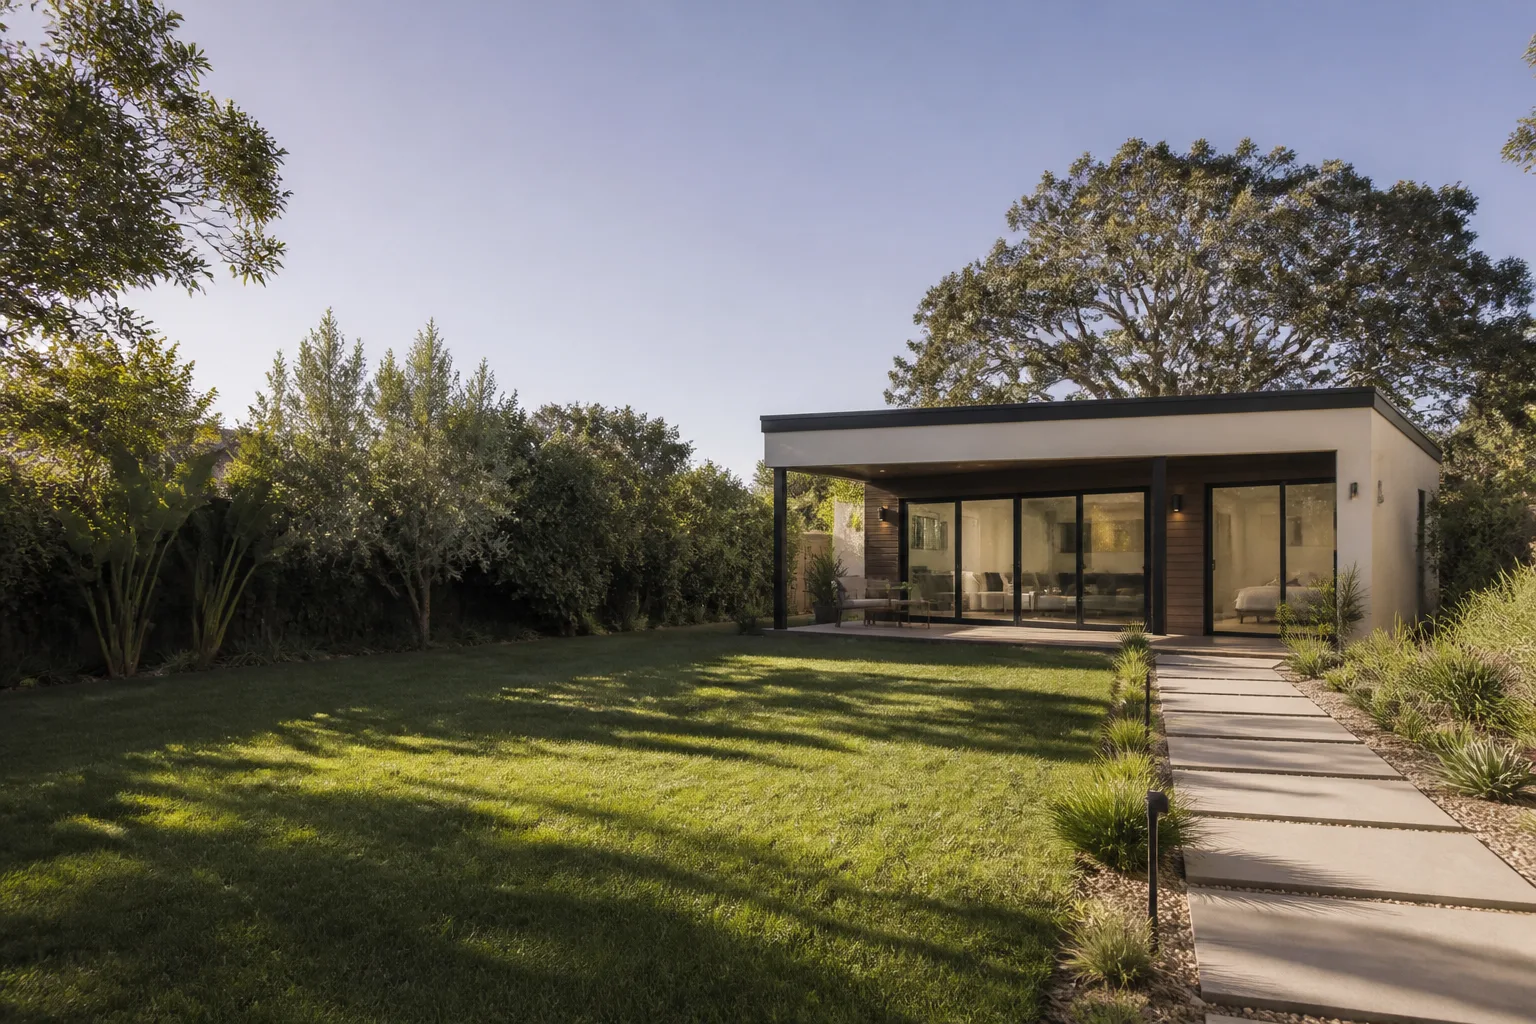
Last updated November 18, 2026
The Complete Guide to ADU in Sunrise Manor
Most ADU guides are written for Sacramento or Portland – cities with temperate climates and a single, well-documented set of rules. Sunrise Manor doesn’t work that way. This community sits in unincorporated Clark County, which means the permit office, the setback rules, and the utility hookup process differ from what you’d find inside Las Vegas city limits. The older ranch homes that define much of Sunrise Manor come with their own constraints, and a summer that hits 110°F changes how much your unit will cost to run every single year. Building an ADU here is a neighborhood-specific decision, not a generic construction project. This guide walks through the jurisdiction question, the lot rules, the three unit types that actually pencil out, what written pricing should include, and the real operating costs of a desert ADU.
Quick Answer
To build an ADU in Sunrise Manor, NV, you’ll first confirm that your parcel is in unincorporated Clark County rather than city limits, because that determines which permit office and which zoning code apply. Most Sunrise Manor lots support a detached unit, a garage conversion, or an attached addition, with total project costs typically landing between $120,000 and $300,000 depending on type, size, and how much utility work the older housing stock requires. Plan on 4 to 8 months for design, permitting, and construction combined, with garage conversions on the faster end.
Table of Contents
- Unincorporated Clark County vs. City of Las Vegas: Which Rules Govern Your Parcel
- How 1950s – 1970s Ranch Lots Shape Your ADU Design
- The Three ADU Types That Pencil Out in Sunrise Manor
- What Written Pricing Should Include Before You Sign
- Real Operating Costs for a Desert ADU
- Utility Capacity and Hookup Expectations
- A Realistic Step-by-Step Timeline
Unincorporated Clark County vs. City of Las Vegas: Which Rules Govern Your Parcel
The single most important fact for a Sunrise Manor homeowner is this: Sunrise Manor is an unincorporated community within Clark County. It is not part of the City of Las Vegas. That distinction isn’t a technicality – it determines which zoning code governs your lot, which building department reviews your plans, and which inspectors show up during construction.
Most homeowners don’t learn this until they’ve already signed with a contractor who pulled permit history from the wrong jurisdiction. What follows is usually a two-week restart, sometimes longer, while the correct application is filed and re-reviewed. If a builder quotes you a timeline without asking your parcel’s jurisdictional status, that’s a warning sign worth heeding.
Where to verify:
- Look up your parcel number on the county assessor’s map. The property record will confirm whether your address is inside Sunrise Manor’s unincorporated boundary.
- Check whether the property is zoned for residential use with ADU allowances. Clark County handles ADU permitting for unincorporated parcels.
- Call the Clark County building department directly with your parcel number to confirm which code applies before any design work begins.
In our experience working Sunrise Manor lots, roughly half the homeowners we talk to assumed they were inside Las Vegas city limits. It’s an easy mistake and an avoidable one. Confirming jurisdiction takes an afternoon, not a week. It’s also the first thing we ask when someone calls us. If your project is a detached ADU in Sunrise Manor, or a garage conversion contractor in Sunrise Manor, the jurisdictional confirmation happens before the first design conversation.
How 1950s – 1970s Ranch Lots Shape Your ADU Design
Sunrise Manor’s housing stock is dominated by ranch homes built between roughly 1955 and 1975. These lots tend to be generous by today’s standards – many are 6,000 to 8,000 square feet – but the footprint of the primary home often eats far more of the lot than a modern build would. That matters because ADU zoning in Clark County limits how much of a lot can be covered by structures, and a 1950s ranch plus a detached garage may already be near the ceiling before you add anything.
Three lot-level facts drive the design:
- Lot coverage maximums. Clark County limits the total ground area covered by buildings. A detached ADU adds to that total; a garage conversion adds almost nothing because the structure already exists.
- Setbacks. Rear and side setbacks for ADUs typically follow the residential zoning for your parcel. Narrow side yards on some Sunrise Manor lots push a detached unit toward the rear of the property, which is where the good afternoon shade often lives anyway.
- Utility capacity. Older homes often have a 100-amp electrical panel and a sewer lateral sized for a single-family residence. Adding a unit with an electric range, heat pump, and washer can push a 100-amp panel past its capacity. Upgrading to 200 amps is common on Sunrise Manor ADU projects and typically runs $2,500 to $5,000 depending on the distance to the panel and whether underground work is needed.
The setback and coverage percentages in Clark County’s code can be confirmed directly with the county, and they’re worth verifying for your specific parcel before design. A well-built ADU here is designed around the existing layout, not forced onto it. That’s most of the work on a home addition project in Sunrise Manor, where setbacks and existing roof planes often dictate the final dimensions.
The Three ADU Types That Pencil Out in Sunrise Manor
Not every ADU type makes sense on a Sunrise Manor lot. Detached new construction gives you the most flexibility; a garage conversion is the most practical on a lot where coverage is tight; an attached addition bridges the two. Here’s how they rank by typical approval timeline and cost range.
1. Garage Conversion
Typical approval timeline: 8 to 14 weeks from application to permit issuance.
Cost range: $80,000 to $150,000.
A conversion is the lowest-friction path on most Sunrise Manor lots because the footprint already exists. The building department reviews an interior remodel rather than new construction, and lot coverage doesn’t change. Older detached garages often need slab work, a new ceiling height, insulation framed out, and a new electrical panel, which is where the cost lands.
2. Attached Addition
Typical approval timeline: 12 to 20 weeks.
Cost range: $150,000 to $250,000.
An attached unit mirrors the primary home’s construction, shares a wall and a roofline, and typically shares the utility infrastructure. The design work is heavier because roof intersections and foundation ties drive the plan review. On Sunrise Manor homes with clay tile roofs, roof matching is a real line item.
3. Detached Unit
Typical approval timeline: 16 to 26 weeks including a full plan review.
Cost range: $120,000 to $300,000+.
Detached units offer the most privacy and the most design freedom, and prefab brands like Seedling ADU Builders Sunrise Manor home – Abodu, Cover, Dvele, Mighty Buildings, Boxabl, Plant Prefab, and Tuff Shed – can cut site-build time. Detached costs vary widely because site work (utility trenching, foundation, grading, permits) varies widely. Detached is often the best fit for Sunrise Manor lots with a spare rear yard, which many homes here have.
What Written Pricing Should Include Before You Sign
A written price before work begins is the only way to know what you’re paying. The problem is that “written price” means different things depending on who’s writing it. In Sunrise Manor, we see contracts missing the same categories over and over. Here’s what every line-item price should show.
- Plan review and permit fees. Listed separately, with the county’s published fee schedule attached. These are non-negotiable costs and should never be estimated in a range.
- Site work and utility trenching. Distance to the panel, distance to the sewer lateral, and whether the existing lateral needs replacement. On 1950s Sunrise Manor homes, this is often $8,000 to $25,000 the contract forgot to mention.
- Foundation and slab. Including soil conditions and any necessary grading. Clay-heavy soil around Sunrise Manor sometimes requires over-excavation, which adds cost.
- HVAC sizing and insulation specification. The R-value on walls, ceiling, and slab edges should be in writing. This is the line item that determines your operating cost for 30 years, and the one most often left vague.
- Electrical panel and service upgrade. With the amperage specified and the scope confirmed against a load calculation.
- Finish allowances. Flooring, counters, fixtures – as dollar amounts, not “builder’s grade.”
- Prefab or modular product selection. If a brand is specified (a Dvele, Mighty Buildings, Boxabl, or Plant Prefab unit, for example), the base price, options, delivery, and crane or set fees are listed as separate line items.
The point of written pricing isn’t to have a contract – it’s to know exactly what you’re buying, at what cost, before anyone lifts a tool. We put the price in writing before any work starts on every project, and there are no surprise line items added after the crew arrives. A written estimate protects you exactly as much as it spells out the scope, no more.
Real Operating Costs for a Desert ADU
This is the section most ADU guides skip entirely. A 600-square-foot unit here costs money every month to run, and the specification you choose when you build determines whether that cost is manageable or painful for 30 years.
Sunrise Manor summer temperatures regularly hit 110°F. An ADU that’s poorly specified for the desert runs a cooling bill far higher than a well-specified one. Here’s the rough math on a 600-square-foot unit, using current Southern Nevada utility rates:
- Well-built unit: R-21 wall insulation, R-49 attic, double-pane low-E windows, a properly sized variable-speed heat pump with a tight envelope and shaded west glass. Typical summer cooling cost: $70 to $110 per month.
- Typical contractor-grade unit: R-13 walls, R-30 attic, single-pane or builder-grade windows, single-speed HVAC. Typical summer cooling cost: $140 to $220 per month.
- The annual difference: over a full year, including milder shoulder seasons, that’s roughly $700 to $1,300 more per year on the poorly specified unit. Over 30 years with utility rate increases, the gap is meaningful.
Two other desert specifics worth pricing in:
- Shade is a design decision. A detached unit with a west-facing wall and no shade runs noticeably harder from 3 to 7 pm. Placing the unit so the long wall faces north, or using a patio cover, cuts cooling load.
- Roof reflectivity. A cool-rated roof surface (high solar reflectance) is worth asking about on Sunrise Manor projects. The difference in attic temperature on a 110°F day is real.
We work with brands including Abodu, Cover, Dvele, Mighty Buildings, Boxabl, Plant Prefab, and Tuff Shed, along with James Hardie materials, so homeowners can choose a product that’s specified for the climate. The right unit for Sunrise Manor isn’t always the cheapest one on the sheet – it’s the one whose insulation and HVAC are sized for this summer.
Utility Capacity and Hookup Expectations
Utility capacity is where older Sunrise Manor lots most often surprise homeowners. Before design, three checks are worth completing:
- Electrical panel capacity. A load calculation will confirm whether the existing panel handles the ADU’s HVAC, range, water heater, and dryer. Many homes here run 100 amps and need an upgrade.
- Sewer lateral condition. A camera inspection confirms the pipe diameter and whether the lateral is intact. Clay or cast-iron laterals on older homes sometimes require replacement before an ADU can tie in.
- Water service size. A 3/4-inch service typically handles a primary home plus a small unit. Larger units with a full second bath may need a larger main, or a pressure-reducing valve on a properly sized connection.
Since Sunrise Manor is unincorporated, sewer and water services come from the county and the local utility districts rather than city utilities. Hookup costs typically run $4,000 to $12,000 between the permit fees, tap fees, and trenching, and they vary by distance from the existing service. None of these checks is complicated – they just need to happen before design, not after.
A Realistic Step-by-Step Timeline
Here’s how a Sunrise Manor ADU project actually unfolds, assuming no surprises on jurisdiction or utility capacity:
- Weeks 1 – 2: Jurisdiction and lot verification. Confirm unincorporated Clark County status, verify setbacks and lot coverage for your parcel, and pull utility records.
- Weeks 3 – 6: Design and written pricing. Architectural drawings and a line-item price in writing. No work begins until both are complete.
- Weeks 7 – 18: Plan review and permits. County review, revisions if needed, permit issuance. Garage conversions move faster than detached units.
- Weeks 19 – 24 (or 22 – 30 for detached): Construction. Foundation or slab work, framing, electrical, plumbing, mechanical, insulation, drywall, finishes, and final inspection.
- Weeks 25 – 32: Final inspection and utility hookups. County inspections sign off, and the electrical and sewer connections finalize.
The total from first call to move-in is typically 6 to 8 months. Every phase includes a written update and a live person available by phone 24/7 throughout the project – a real number, answered by a real person, on the schedule you need. Our technicians have up to 25 years of experience and are background-checked and uniformed, so families with kids and pets know exactly who is walking through their door.
Common Mistakes to Avoid
- Assuming you’re inside Las Vegas city limits. Two-thirds of the Sunrise Manor homeowners we talk to who’ve been burned on a project thought their parcel was in the city. Confirm your jurisdiction before signing anything, because the wrong permit office restarts the clock.
- Quoting on lot coverage before checking the survey. A 1950s ranch plus a detached garage can already be close to the coverage ceiling. Add 600 square feet without checking and the plan gets rejected outright.
- Taking a written price that doesn’t list site work. Trenching, lateral replacement, and panel upgrade are real costs on older Sunrise Manor homes, and the contract that omits them adds them back after crews arrive.
- Specifying for a mild climate. A unit built to a builder-grade standard runs $700 to $1,300 more per year in cooling costs here. The cheapest build isn’t the cheapest to own.
- Skipping the sewer camera inspection. A failing 1960s lateral is a $4,000-plus surprise nobody wants on day forty. Get the camera run before design.
- Choosing a prefab brand without checking the delivery and set fees. A Dvele or Mighty Buildings unit adds crane, delivery, and site-prep line items. These are real costs and should be listed separately, not absorbed into a vague “installation” line.
- Signing without a warranty in writing. Anything less than a written warranty covering workmanship for a full year is a gap worth questioning. The 365-Day Done Right Promise is standard on every Seedling project, in writing.
When to Call a Professional
Some ADU decisions belong to a licensed professional, not a weekend project. If your parcel is unincorporated Sunrise Manor and you’re not sure which jurisdictional rules apply to the lot, that’s the first call. If your home was built before 1975 and you haven’t verified the electrical panel’s capacity or the sewer lateral’s condition, the panel and the lateral need a professional assessment before design begins. If your lot coverage is close to the county’s ceiling and the design isn’t obvious, an experienced builder can see the geometry faster than a homeowner can sketch it. If a contractor has quoted a price without a written, line-item scope, that’s the second call. Seedling ADU Builders Sunrise Manor offers free estimates in Sunrise Manor – call (888) 419-5282. Every project receives a written price before any work begins, and calls are answered by a live person 24/7.
Frequently Asked Questions
ADUs in Sunrise Manor typically cost $80,000 to $300,000 depending on type, with garage conversions on the low end and detached units on the high end. A written line-item estimate for your specific lot is the only way to know your real number. Call (888) 419-5282 for a free estimate.
No. Sunrise Manor is an unincorporated community in Clark County, which means Clark County – not the City of Las Vegas – issues the ADU permits for most Sunrise Manor parcels. Some parcels near the boundary fall inside the city, so confirm your parcel status with the county before design begins.
Yes, and a garage conversion is the most common ADU type on Sunrise Manor lots because the footprint already exists and lot coverage doesn’t increase. Typical approval timeline is 8 to 14 weeks and typical cost is $80,000 to $150,000. Call (888) 419-5282 to schedule a free site visit.
You’ll typically need a building permit, electrical, plumbing, and mechanical permits, and a separate plan review for new construction. Garage conversions move through a simpler review because they’re classified as interior remodels. Clark County’s building department handles the permits for unincorporated parcels.
Plan on 6 to 8 months from first call to move-in, with plan review and permitting taking 8 to 26 weeks depending on type. Garage conversions move fastest; detached units move slowest because of the full plan review cycle. Call (888) 419-5282 for a realistic timeline on your specific lot.
An ADU is a self-contained living unit with its own kitchen, bath, and sleeping area. A home addition extends the existing living space and doesn’t necessarily have separate utilities or an entry. Sunrise Manor zoning treats the two differently for permitting and lot coverage. Call (888) 419-5282 to discuss which fits your goals.
The Bottom Line
Building an ADU in Sunrise Manor is a neighborhood decision before it’s a construction decision. Confirm your parcel’s jurisdiction with Clark County. Verify your setback and lot coverage before design. Pick the ADU type that fits the lot, not the marketing brochure. Get a written line-item price that includes site work, panel capacity, and insulation specs. And specify for the desert, because the cheap unit runs more expensive every summer for 30 years. Everything else – the finishes, the floor plan, the brand choices – comes after these five decisions are made. When you’re ready, the free estimate is the place to start.
Get a Free Estimate
If you’re ready to plan an ADU on your Sunrise Manor lot, call (888) 419-5282 to schedule your free estimate. We’ll confirm your parcel’s jurisdictional status, walk through the lot constraints, and put a written price in your hands before any work begins. Every Seedling project comes with the 365-Day Done Right Promise, the Cedarwell Care Promise inside your home (shoe covers and drop cloths on every visit, pet-safe products where there is a choice, and a photo of the clean-up before the crew leaves), and background-checked, uniformed technicians on every job. Calls are answered by a live person 24/7, throughout the project. We’d be glad to help you start.
Written by the team at Seedling ADU Builders Sunrise Manor.


