
Last updated November 18, 2026
How Long Does Home Addition Contractor Take? Timelines and What to Expect
Clark County Development Services permit review times move with the season and the project type. A contractor who quotes you a 90-day addition in Sunrise Manor without mentioning the current permit queue isn’t lying. They’re just not telling you the whole schedule. In our experience across Sunrise Manor, the difference between a “three-month project” and a five-month one almost never comes down to how fast a crew frames a wall. It comes down to how long plans sit in review, how many correction cycles get triggered, and whether anyone actually built permit review time into the calendar you were shown. Below we walk through every phase of a home addition, from first sketch to final inspection, with realistic Clark County timelines, how to check the queue yourself, and why a written schedule with real milestone dates matters as much as a written price.
Quick Answer
A home addition in Sunrise Manor typically takes 5 to 9 months from signed contract to final inspection. Design usually runs 3 to 6 weeks, permit review with Clark County another 4 to 12 weeks depending on the season and project type, and construction itself 3 to 5 months for a standard attached addition. Second-story additions and anything touching structural or egress changes sit at the long end because they draw more review scrutiny.
Table of Contents
- The Real Phase-by-Phase Timeline in Clark County
- How to Check the Clark County Permit Queue Yourself
- Which Addition Types Take Longest to Permit and Why
- What Your Contractor Should Be Doing During Permit Review
- Why Milestone Dates Beat Vague Completion Windows
- How Cost and Timeline Interact
- Common Mistakes to Avoid
- Frequently Asked Questions
The Real Phase-by-Phase Timeline in Clark County
Most homeowners are handed a single number: “about four months.” That number hides six distinct phases, each with its own bottlenecks. Here’s what a respectful, realistic schedule looks like for a Sunrise Manor addition, from the day you sign to the day the final inspection passes.
- Design and drawings (3 – 6 weeks). Site survey, floor plans, structural details, and energy compliance documentation. On Sunrise Manor lots, older parcel boundaries and existing block walls sometimes need a fresh survey before anything else moves.
- Permit submittal and screening (1 – 2 weeks). The application gets logged in and screened for completeness. Missing documents here restart the clock, so this is where a careful submittal pays for itself.
- Plan review (4 – 12 weeks). The variable that breaks most schedules. Clark County routes additions through building, zoning, and sometimes fire review. Each reviewer can issue comments independently.
- Corrections and re-review (2 – 6 weeks). Almost every project gets at least one round of comments. The response turnaround depends on how fast your contractor’s designer or engineer revises and resubmits.
- Construction (3 – 5 months). Foundation, framing, rough-in inspections, insulation, drywall, finishes, and utilities. Weather matters less here than in wetter climates, but the desert summer heat reshapes the daily work schedule.
- Final inspection and closeout (1 – 3 weeks). A single failed inspection item can add days, so a contractor who schedules final walkthroughs proactively saves real time.
Add those up and a Sunrise Manor addition lands between 5 and 9 months for most families. The permit phases alone can consume a third of the calendar. That’s the honest picture, and it’s why our Home Addition Contractor in Sunrise Manor conversations start with the queue, not the hammer.
How to Check the Clark County Permit Queue Yourself
You don’t have to take anyone’s word for the current wait. Clark County publishes its development services information, and a few minutes of research before you sign gives you a reality check on any projected start date you’re handed. Here’s how to do it.
- Open the Clark County Development Services site. Look for current review timeframes or a permit status dashboard. Many jurisdictions post median review days by permit type.
- Search for recent permits near your address. A public permit search portal lets you find recent residential addition permits in your area. Note the submittal date and the approval date on a few.
- Calculate the gap. The difference between those two dates is a real-world review time from your own neighborhood, not a brochure estimate.
- Ask specifically what queue you’re in. A contractor should be able to tell you which review type your addition falls under and roughly how long that queue is currently running.
- Build your own buffer. Whatever the published time says, plan for one extra correction cycle. Most Sunrise Manor additions get at least one.
Doing this once, before you commit, changes the entire conversation. A contractor who welcomes the question and answers it with specifics is signaling they track the queue honestly. One who waves it off is telling you something too.
Which Addition Types Take Longest to Permit and Why
Not all additions move through review at the same pace. The complexity of what you’re adding to the existing structure, and how many code areas it touches, drives the timeline.
- Second-story additions sit at the long end. They raise structural, lateral load, and egress questions, and they often trigger additional engineering review. Expect the far side of the 4 – 12 week range, sometimes beyond it.
- Additions that change the roofline or footprint draw zoning and setback scrutiny. In Sunrise Manor, where lot coverage and existing walls can be tight, a survey correction can add weeks.
- Garage conversions to living space are usually faster to permit than a full addition because the shell exists, but they still require egress, insulation, and sometimes parking or zoning review. A conversion is easier to schedule than new square footage, which is one reason families explore a Garage Conversion Contractor in Sunrise Manor as a first step.
- Attached bedroom or bath additions are the middle case. Moderate structural work, straightforward review, typically a single correction cycle if the drawings are clean.
If you’re weighing an addition against a detached unit, it’s worth knowing that ADUs go through their own review path. Prefab and modular options like Mighty Buildings and Plant Prefab sometimes arrive with factory documentation that eases portions of the plan review, though site work and utility connections still get reviewed on their own. Our ADU Builders in Sunrise Manor team can walk you through how the two timelines compare for your lot.
What Your Contractor Should Be Doing During Permit Review
This is the tell. Some contractors go quiet during review, treating it as dead time and starting your project whenever the approval lands. Others use the wait to shorten everything that follows. The difference shows up in your calendar.
A contractor who’s working the review period productively will be:
- Pre-ordering long-lead materials and confirming delivery windows against the anticipated approval date.
- Locking in trade schedules so framing, electrical, and plumbing crews are queued rather than called after approval.
- Responding to review comments within days, not weeks, since every correction cycle is the single biggest delay multiplier.
- Confirming site logistics and staging plans, especially on Sunrise Manor lots with limited side access or shared driveways.
- Walking you through the upcoming schedule so you know exactly what to expect inside the home, and when.
Ask any contractor directly: “While my plans are in review, what are you doing?” A vague answer is a warning. A specific answer, with material dates and trade commitments, is a sign the wait won’t be wasted. Since we work with brands like Tuff Shed and Boxabl on the modular side, we’re used to aligning factory lead times with permit timelines rather than the other way around.
Why Milestone Dates Beat Vague Completion Windows
“About four to five months” feels reassuring and is almost useless for planning. You can’t schedule a family trip, a work-from-home arrangement, or a kitchen shutdown around “about.” What you can plan around are dated milestones: demoliton start date, framing inspection date, drywall date, final inspection window.
What a real schedule looks like
A milestone schedule names each phase and the date it should begin and end. It accounts for the permit review as an explicit block rather than a silent gap. When something shifts, and during permit review it sometimes does, you get an updated date, not a shrug.
We set milestone dates rather than completion windows because the Cedarwell Care Promise is about certainty in the home, and certainty in the calendar is part of the same promise. Written price before any work starts. A dated schedule before the first truck arrives. Floors protected with drop cloths, shoe covers on, a photo of the clean-up before the crew leaves, so you know exactly how your home was left each day. Live person answering the phone 24/7 through the build, no voicemail trees. The 365-Day Done Right Promise backs the whole job. All of this matters when you’re living beside an active addition in Sunrise Manor for several months. You can see how we frame the full picture on our Seedling ADU Builders Sunrise Manor home page.
How Cost and Timeline Interact
Speed has a price, and chasing a short timeline sometimes buys the wrong outcome. The most common pattern we see in Sunrise Manor: a family gets a “fast” quote, the contractor submits incomplete drawings to save drafting cost, review kicks back three correction cycles, and the project lands months later than the honest estimate. The savings vanish.
Realistic numbers help you plan. A standard attached addition in the Sunrise Manor market typically runs in the low-to-mid hundreds of dollars per square foot for construction, with permit fees adding a separate few thousand depending on size and scope. Garage conversions tend to land lower per square foot because the shell already exists.
- Design and engineering: a few thousand dollars up front, more for structural changes.
- Permit and review fees: separate line item, based on square footage and scope.
- Construction: the bulk of the budget, priced per square foot and confirmed in a written price.
- Contingency: hold a modest reserve for review-driven changes.
The key point: a written price before work starts, with no line items added after crews arrive, is your protection against timeline-driven cost creep. Ask for it in writing, always. If you want to compare the addition path against a smaller-footprint alternative, our guide to the garage conversion option covers where the two budgets diverge.
Common Mistakes to Avoid
- Accepting a timeline that ignores the permit queue. Any schedule that doesn’t name a permit review block is incomplete. Ask for it explicitly.
- Submitting incomplete drawings to “move faster.” A thin submittal invites correction cycles that cost far more than the drawing work you skipped.
- Not verifying recent permits near your address. A few minutes on the county’s public portal gives you a real comparison point. Skip it, and you’re flying blind.
- Confusing a construction start date with a completion date. In Sunrise Manor, families are sometimes told “we start in three weeks” without realizing review hasn’t been approved yet. Confirm the phase they’re actually promising.
- Overlooking site access and staging on desert lots. Limited side-yard access or shared driveways slow down material handling and add days. Plan for it before framing begins.
- Signing without a dated milestone schedule. A vague completion window gives you no way to hold anyone accountable. Get dates.
- Not asking what happens during review. Ask what the contractor is pre-ordering and queuing. If the answer is “waiting,” you’ll feel it later.
When to Call a Professional
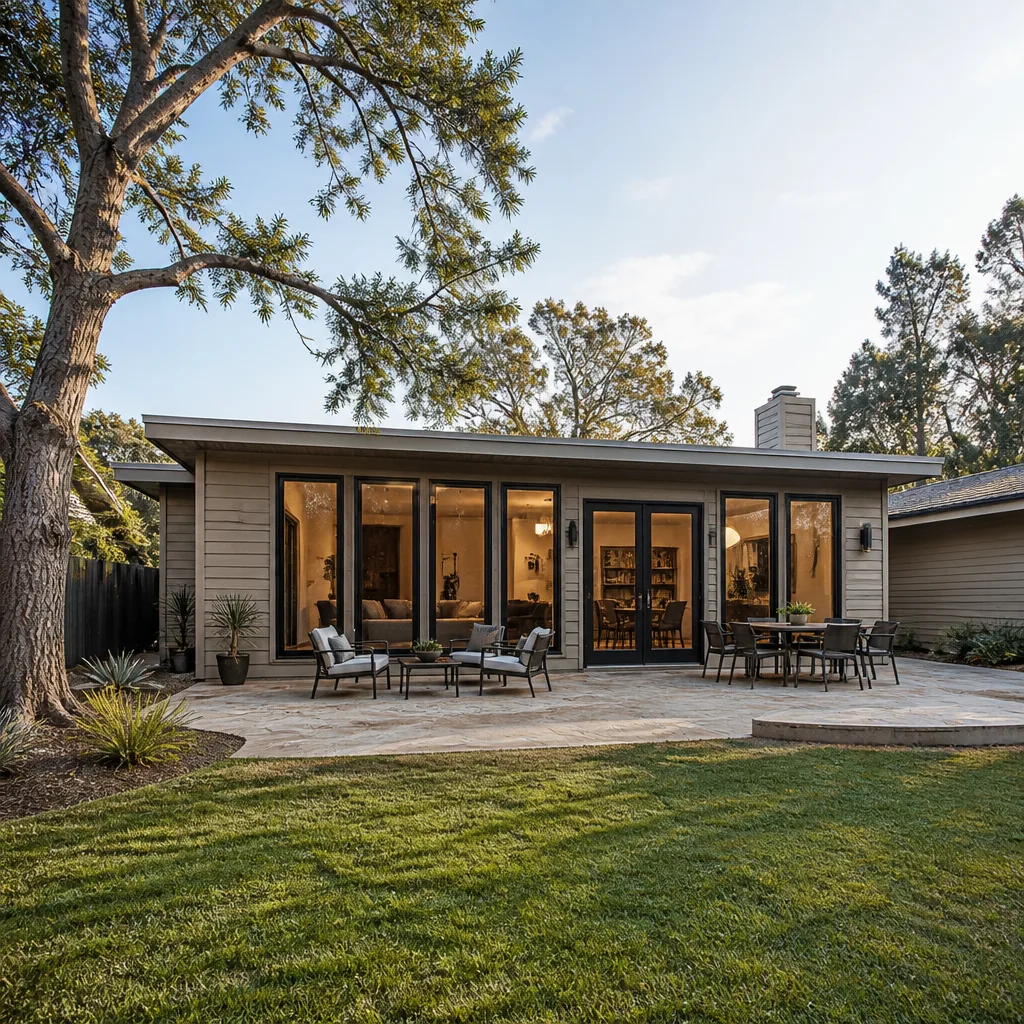
If your addition touches structural framing, a roofline, electrical, or plumbing, this is not a project for weekend experience. Those elements are code-regulated, inspected, and genuinely risky to modify without a licensed professional. If you’re still in the early “is this even possible on my lot” stage, a professional can tell you in one conversation whether a second-story addition, an attached build, or a garage conversion is the realistic path. If you’ve already received a timeline that ignores the permit queue, it’s worth a second opinion before you sign. And if you’re comparing an addition against a prefab ADU from a brand like Dvele, that comparison needs a local reading of your lot and the review path. Seedling ADU Builders Sunrise Manor offers free estimates in Sunrise Manor; call (888) 419-5282 to schedule yours. Estimates are free, and the written price arrives before any work starts.
Frequently Asked Questions
A typical home addition in Sunrise Manor takes 5 to 9 months from signed contract to final inspection. Design runs 3 to 6 weeks, Clark County permit review 4 to 12 weeks depending on the season and project type, and construction 3 to 5 months. Second-story additions sit at the long end. Call (888) 419-5282 for a project-specific estimate. Estimates are free.
Construction for a standard attached addition in the Sunrise Manor market usually falls in the low-to-mid hundreds of dollars per square foot, with permit fees as a separate few thousand depending on size and scope. Garage conversions generally cost less per square foot because the shell exists. Every family gets a written price before work starts, with no surprise line items. Call (888) 419-5282 for an exact quote; estimates are free.
Not with a written price in hand. Our pricing comes in writing before any work begins, and we don’t add line items after crews arrive. The exception is a genuine change you request mid-project, which gets repriced in writing before it’s done. That’s how the 365-Day Done Right Promise stays honest. Call (888) 419-5282 to request your written estimate.
Yes. The permits are part of the project, not an afterthought you handle yourself. We submit plans to Clark County Development Services, manage the review and correction cycles, and see the work through to final inspection. The permit review block is written into your milestone schedule. Call (888) 419-5282 to talk through the review path for your addition.
Construction on a standard attached addition usually runs 3 to 5 months, with garage conversions typically on the shorter side. The variable that moves it most is the number of inspection checkpoints and any structural work involved. We set dated milestones rather than vague completion windows, so you always know what’s next. Call (888) 419-5282 for a schedule tailored to your project.
No. Building an addition before permits are approved is illegal in Clark County and can force you to remove completed work. The permit review period isn’t dead time, though. A careful contractor uses it to pre-order materials and queue trades so construction moves the moment approval lands. Call (888) 419-5282 to learn what happens during your review window.
The Bottom Line
Home addition timelines in Sunrise Manor are controlled mostly by the Clark County permit queue, not by crew size or material availability. Budget 5 to 9 months from contract to final inspection, and expect the permit review phases to take roughly a third of the calendar. Check the current review times yourself before you accept any projected start date. Ask what your contractor is doing during review. And insist on two written documents before work begins: a price and a dated milestone schedule. Those two together are what turn an honest estimate into a finished addition you can actually plan your family’s life around.
Written by the team at Seedling ADU Builders Sunrise Manor.


