
Tuff Shed Home Addition Contractor in Sunrise Manor: A Homeowner’s Guide
A Tuff Shed in your backyard is a storage solution. A Tuff Shed with electrical, plumbing, insulation, and a Clark County ADU permit is a different – and significantly more involved – project. Here’s the misunderstanding we see most in Sunrise Manor: homeowners buy the shed first, then find out the shell was the easy part. The shell is maybe a third of the journey to a legal, livable unit. If you’d rather not sort that out alone, call (888) 419-5282 and we’ll walk you through it.
This guide covers the honest middle ground – what a shed delivers, what it doesn’t, and what the gap actually costs. It’s written for Sunrise Manor families who bought a backyard structure thinking “livable space,” and now need someone to explain the real path forward.
What does a Tuff Shed actually deliver, and where does its scope end?
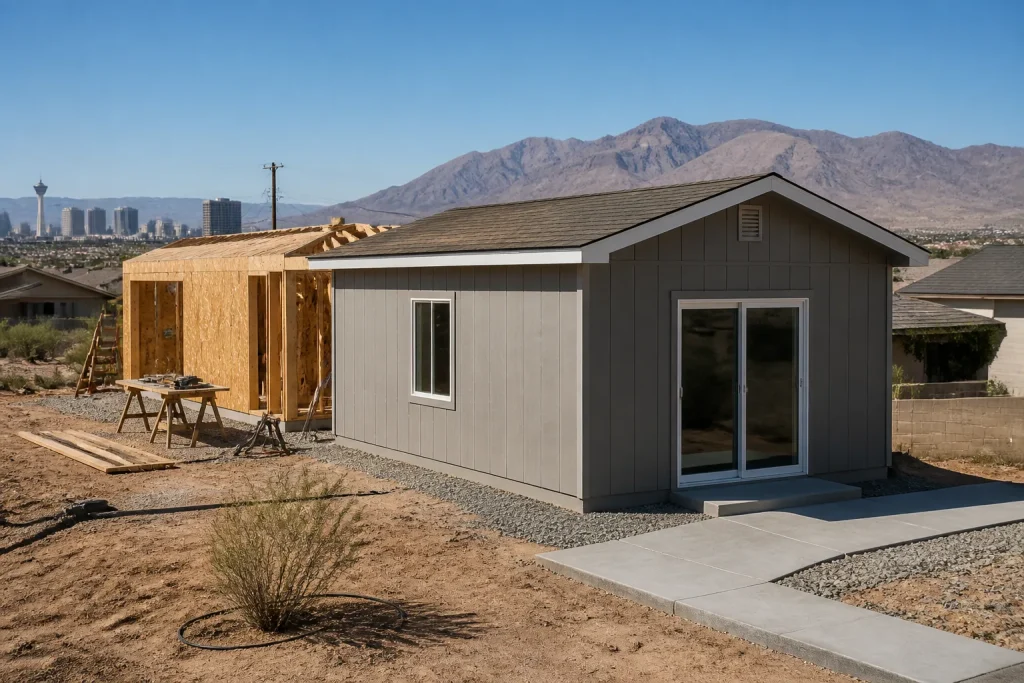
Tuff Shed sells you a completed, weathertight shell. Four walls, a roof, a floor, a door, and a window if you order one. What it does not include is anything a person needs to legally live inside it overnight.
Here’s the list of systems a separate contractor has to add before Clark County will call it habitable:
- Insulation – walls, ceiling, and floor. Sunrise Manor summers regularly hit 110°F and winter nights drop below freezing. An uninsulated shed becomes a storage oven, not a bedroom.
- Electrical – a permitted panel feed, circuits, outlets, switches, and lighting. This is where a lot of DIY shed conversions quietly fail inspection.
- Plumbing – water supply, drain, waste and vent lines if you’re adding a bathroom or kitchenette. That’s trenching from the main house or a sewer tie-in.
- HVAC – a mini-split or equivalent sized for the square footage and the local climate.
- Drywall and finishes – interior walls, flooring rated for the use, trim, paint.
- Egress – a properly sized window or door in every sleeping room.
- Foundation work – many shed floors are not designed for continuous occupancy loads or plumbing penetrations.
None of that is a knock on Tuff Shed. They build a good shed. The scoping conversation just usually stops at delivery, and that’s where Sunrise Manor homeowners start calling contractors.
Do standard Tuff Shed models meet Clark County ADU requirements?
Sometimes. It depends entirely on the size and model you choose, and it’s the question worth asking before you sign a purchase order, not after.
Clark County ADU rules set a floor for what counts as a legal dwelling unit. The pieces most relevant to a shed-based build:
- Minimum floor area – an ADU must meet the county’s minimum dwelling size. Many hobby-scale sheds fall short. Size up at purchase, not at permit time.
- Ceiling height – habitable rooms need a minimum clear height. Standard shed wall heights are often shorter than that, especially once you add insulation, drywall, and a finished floor build-up.
- Egress windows – every sleeping room needs an operable window sized for emergency exit. Order it from the factory or plan a framed cut-in later, which is more expensive.
- Foundation and anchoring – continuous occupancy and plumbing require a foundation type the county will approve.
We pulled a permitted conversion out of a shed near the Nellis Boulevard corridor recently where the wall height cleared the minimum by four inches – four inches, after insulation and drywall. That’s the margin you’re working with. Get the spec sheet in hand and confirm the numbers against current county code before anything is ordered.
What does the permitting path look like for a shed-based ADU in Sunrise Manor?
Permitting is a sequence, and the sequence matters more than any single form. A shed-based ADU in Sunrise Manor generally moves through these steps:
- Zoning and pre-application check – confirm the ADU is allowed on your lot and where it can sit. Setbacks, lot coverage, and parking rules apply.
- Building permit application – plans for the shell modification, electrical, plumbing, mechanical, and structural. This is the thick one.
- Plan review – the county reviews every discipline. Expect corrections on the first pass; almost everyone gets them.
- Permit issuance – after corrections are cleared and fees are paid.
- Inspections – foundation, framing, rough electrical and plumbing, insulation, drywall, final. Each one is a scheduled visit.
- Certificate of Occupancy – the finish line. Until this is issued, the unit is not legal to live in, rent, or count as an ADU.
From submission to certificate of occupancy, a shed-based ADU in Sunrise Manor typically runs several months, with plan review and inspection scheduling as the two biggest variables. Anyone who promises you it’s a few weeks is either skipping permits or hasn’t done one.
What does a shed-based ADU actually cost in Sunrise Manor?
This is the section shed sales reps don’t usually cover, and it’s the one that determines whether the whole plan makes financial sense. Line-item ranges for a typical small ADU conversion:
| Line item | Typical range |
|---|---|
| Tuff Shed structure (mid-size, factory options) | $6,000 – $20,000+ |
| Foundation upgrade / anchoring | $4,000 – $12,000 |
| Insulation and drywall | $4,000 – $9,000 |
| Electrical (panel feed, circuits, fixtures) | $5,000 – $12,000 |
| Plumbing (bathroom/kitchenette, trenching) | $8,000 – $20,000 |
| HVAC (mini-split or equivalent) | $3,000 – $7,000 |
| Finishes, flooring, trim | $4,000 – $10,000 |
| Permits, plan review, inspection fees | $2,000 – $6,000 |
| Contractor labor and coordination | $15,000 – $35,000 |
Add it up honestly and a shed conversion usually lands in the same neighborhood as a purpose-built prefab ADU – sometimes higher if the shed needed significant foundation work. Where the shed makes sense: you already own it, the lot is tight, or the scope is small (a studio, a home office with a half bath) and the numbers pencil out. Where a purpose-built unit wins: full kitchens, larger square footage, financing, warranty, and predictable permitting. The brands serious ADU buyers research – Mighty Buildings, Plant Prefab, Boxabl, Tuff Shed – each solve a different problem. Comparing them on cost-per-square-foot alone is where people get lost.
How do you evaluate a contractor’s shed-conversion experience?
Shed conversion is its own skill set. It is not the same as ground-up construction, and it is not the same as a garage conversion. Ask specific questions and listen for specific answers.
- “How many shed-based ADUs have you permitted in Clark County?” A vague answer is your answer.
- “What did you do about the wall height and egress on the last one?” Anyone who’s done it has a story.
- “Who pulls the permit, and is it in writing?” Correct answer: they do, and it’s on the contract.
- “What does the written price cover, and what could change it?” You want a line-item price before work starts, not a ballpark and a handshake.
- “What happens if an inspection fails?” The right contractor owns the rework.
When you’d rather not manage the trades yourself, this is the moment to call a pro. If you’re in Sunrise Manor, our ADU Builders in Sunrise Manor page explains how we scope shed-based and purpose-built units, and our Garage Conversion Contractor in Sunrise Manor page covers the other conversion route if you have a garage worth using.
Related services in Sunrise Manor
If your shed project grows into a ground-up build or you decide to convert a garage instead, we handle both. Our Home Addition Contractor in Sunrise Manor page covers permitted additions, and everything about how we work is on our Seedling ADU Builders Sunrise Manor home page. Every project starts with a written price, and every finished job is covered by our 365-Day Done Right Promise.
What happens when you call
- 1
A real person answersNo phone trees – you reach a local pro.
- 2
You get an upfront price rangeHonest numbers before anyone is dispatched.
- 3
A background-checked tech heads outLicensed & insured, dispatched right away.
- 4
You approve before work beginsNothing starts until you say go.
The Bottom Line
A shed conversion in Sunrise Manor can work – for the right lot, the right scope, and the right starting structure. It rarely works when the shed is bought first and the numbers are checked afterward. Confirm the wall height and egress window spec before purchase, get a line-item price from a contractor who’s permitted one before, and budget the conversion costs alongside the shell price. If you’re in Sunrise Manor and need help, Seedling ADU Builders Sunrise Manor offers free estimates – call (888) 419-5282.
Frequently Asked Questions
Yes, but only if the structure meets Clark County minimum size, ceiling height, and egress requirements, and the conversion is fully permitted to certificate of occupancy. Many standard shed models fall short on wall height or minimum floor area, so verify the spec before buying.
From permit submission to certificate of occupancy, expect several months for a shed-based ADU in Sunrise Manor. Plan review and inspection scheduling are the main variables. A conversion isn’t a weekend project – anyone promising a few weeks is skipping permits.
Often not, once foundation, insulation, electrical, plumbing, HVAC, finishes, and permits are added. Shed conversions usually land near the cost of a small prefab ADU. They make the most financial sense when you already own the shed or the scope is limited to a studio.
Not with a written line-item price in hand. We give every Sunrise Manor homeowner a written price before any tool is picked up, and there are no surprise line items added after crews arrive. Call (888) 419-5282 for a free estimate.
Written by the team at Seedling ADU Builders Sunrise Manor.
Need ADU Help?
Call Seedling ADU Builders Sunrise Manor - licensed & insured, here with fast after-hours help in Sunrise Manor.
(888) 419-5282